Absolutely stunning and move-in ready in the sought-after Avenbury Lakes! This beautifully updated home has been meticulously maintained with top-to-bottom improvements over the past 5 years --including a brand new roof. The open floor plan is perfect for both relaxing and entertaining with natural light pouring into every corner.
Step outback and enjoy your own private retreat --no nosy neighbors here. The backyard is wooded and serene, offering peace, privacy and the perfect spot for morning coffee or evening wine.
Inside, you'll find updates galore (too many to list!) and all the modern finishes that make this home feel fresh and current. All that's left to do is unpack and enjoy everything Avenbury Lakes has to offer--2 sparkling pools, a fully equipped health club, walking trails and a vibrant community that feels more like a resort. Seller offering 1 year home warranty.
This isn;t just a home --its's a lifestyle.
Closed
$390,000
1912 Pembrooke Ln, Avon, OH 44011
2beds
1,501sqft
Multi Family, Single Family Residence
Built in 2001
8,276 Square Feet Lot
$403,400 Zestimate®
$260/sqft
$2,312 Estimated rent
Home value
$403,400
$359,000 - $452,000
$2,312/mo
Zestimate® history
Owner options
List your home for rent
$2,312/mo
Rent Zestimate®
Find your next renter with Zillow Rental Manager. Plus, with online applications, you can quickly screen prospective tenants – for free.
$2,312/mo
Rent Zestimate®
Refinance and save
$3,006/mo
Est. payment
Refinancing to a lower rate could help reduce your monthly payments and save thousands over the life of the loan.
$3,006/mo
Est. payment
Explore your selling options
Work with a Zillow partner agent
Leverage their expertise and Zillow's premium Showcase listings to get your home seen by more buyers.
Get startedList with your own agent
Get your home in front of millions of buyers by listing it on Zillow.
Learn how to do itSell it yourself
Take full control of how buyers see your home on Zillow by listing For Sale by Owner (FSBO).
List your homeWhat's special
Zillow last checked:
Listing updated:
Listed by:
Jill Bardy jillbardy@howardhanna.com216-544-9564,
Howard Hanna
Bought with:
Ashley Mctaggart, 2018003581
RE/MAX Above & Beyond
Source: MLS Now,MLS#: 5123189Originating MLS: Akron Cleveland Association of REALTORS
Facts & features
Interior
Bedrooms & bathrooms
- Bedrooms: 2
- Bathrooms: 2
- Full bathrooms: 2
- Main level bathrooms: 2
- Main level bedrooms: 2
Primary bedroom
- Description: Flooring: Luxury Vinyl Tile
- Features: Walk-In Closet(s), Window Treatments
- Level: First
- Dimensions: 11 x 16
Bedroom
- Description: Flooring: Luxury Vinyl Tile
- Features: Window Treatments
- Level: First
- Dimensions: 11 x 12
Primary bathroom
- Description: Flooring: Luxury Vinyl Tile
- Features: Granite Counters, Window Treatments
- Level: First
- Dimensions: 12 x 11
Bathroom
- Description: Flooring: Luxury Vinyl Tile
- Features: Window Treatments
- Level: First
- Dimensions: 6 x 8
Dining room
- Description: Flooring: Luxury Vinyl Tile
- Level: First
- Dimensions: 11 x 11
Eat in kitchen
- Description: Marble counter tops,Flooring: Luxury Vinyl Tile
- Features: Window Treatments
- Level: First
- Dimensions: 10 x 17
Entry foyer
- Description: Flooring: Luxury Vinyl Tile
- Features: Window Treatments
- Level: First
- Dimensions: 7 x 8
Family room
- Description: Flooring: Luxury Vinyl Tile
- Features: Fireplace, Window Treatments
- Level: First
- Dimensions: 17 x 12
Laundry
- Description: Flooring: Luxury Vinyl Tile
- Features: Window Treatments
- Level: First
- Dimensions: 12 x 6
Heating
- Gas
Cooling
- Central Air
Appliances
- Included: Dryer, Dishwasher, Disposal, Microwave, Range, Refrigerator, Washer
- Laundry: Washer Hookup, Electric Dryer Hookup, Laundry Room
Features
- Entrance Foyer, Eat-in Kitchen, Granite Counters, Kitchen Island, Open Floorplan, Recessed Lighting, Storage, Walk-In Closet(s)
- Windows: Double Pane Windows, Window Treatments
- Basement: None
- Number of fireplaces: 1
- Fireplace features: Electric, Family Room, Other
Interior area
- Total structure area: 1,501
- Total interior livable area: 1,501 sqft
- Finished area above ground: 1,501
Property
Parking
- Parking features: Attached, Direct Access, Garage, Garage Door Opener
- Attached garage spaces: 2
Features
- Levels: One
- Stories: 1
- Patio & porch: Front Porch, Patio, Porch
- Exterior features: Private Yard
- Has private pool: Yes
- Pool features: Indoor, Outdoor Pool, Community
- Fencing: None
- Has view: Yes
- View description: Neighborhood, Trees/Woods
Lot
- Size: 8,276 Square Feet
- Features: Wooded
Details
- Additional structures: None
- Parcel number: 0400022101063
Construction
Type & style
- Home type: SingleFamily
- Architectural style: Cluster Home,Ranch
- Property subtype: Multi Family, Single Family Residence
Materials
- Vinyl Siding
- Foundation: Block
- Roof: Asphalt
Condition
- Year built: 2001
Details
- Warranty included: Yes
Utilities & green energy
- Sewer: Public Sewer
- Water: Public
Community & HOA
Community
- Features: Common Grounds/Area, Fitness Center, Park, Tennis Court(s), Pool
- Senior community: Yes
- Subdivision: Avenbury Lakes Subdivision #1
HOA
- Has HOA: Yes
- Services included: Association Management, Common Area Maintenance, Insurance, Maintenance Grounds, Pool(s), Recreation Facilities, Reserve Fund, Roof, Snow Removal
- HOA fee: $440 monthly
- HOA name: Avenbury Lakes
Location
- Region: Avon
Financial & listing details
- Price per square foot: $260/sqft
- Tax assessed value: $280,940
- Annual tax amount: $4,833
- Date on market: 5/16/2025
- Cumulative days on market: 15 days
- Listing agreement: Exclusive Right To Sell
- Listing terms: Cash,Conventional,FHA,VA Loan
Price history
| Date | Event | Price |
|---|---|---|
| 6/27/2025 | Sold | $390,000+0.3%$260/sqft |
Source: MLS Now #5123189 Report a problem | ||
| 6/1/2025 | Pending sale | $389,000$259/sqft |
Source: MLS Now #5123189 Report a problem | ||
| 5/30/2025 | Price change | $389,000-2.8%$259/sqft |
Source: MLS Now #5123189 Report a problem | ||
| 5/16/2025 | Price change | $400,000-2.4%$266/sqft |
Source: MLS Now #5123189 Report a problem | ||
| 5/1/2025 | Listed for sale | $410,000+161.1%$273/sqft |
Source: Owner Report a problem | ||
| 6/9/2009 | Sold | $157,000-19.5%$105/sqft |
Source: Public Record Report a problem | ||
| 2/3/2009 | Listing removed | $195,000$130/sqft |
Source: Russell Real Estate Services #2416328 Report a problem | ||
| 12/8/2008 | Listed for sale | $195,000-2.5%$130/sqft |
Source: Russell Real Estate Services #2416328 Report a problem | ||
| 10/21/2005 | Sold | $200,000+9.9%$133/sqft |
Source: Public Record Report a problem | ||
| 7/5/2001 | Sold | $182,000$121/sqft |
Source: Public Record Report a problem | ||
Public tax history
| Year | Property taxes | Tax assessment |
|---|---|---|
| 2024 | $4,834 +13% | $98,330 +27.2% |
| 2023 | $4,277 +1% | $77,310 |
| 2022 | $4,236 -0.2% | $77,310 |
| 2021 | $4,245 +3.7% | $77,310 +10.5% |
| 2020 | $4,094 +2.1% | $69,970 |
| 2019 | $4,010 +7.9% | $69,970 |
| 2018 | $3,715 +20.6% | $69,970 +29.4% |
| 2017 | $3,082 -1.1% | $54,070 |
| 2016 | $3,118 -1% | $54,070 |
| 2015 | $3,149 +0.8% | $54,070 |
| 2014 | $3,122 -0.5% | $54,070 |
| 2013 | $3,140 +1.6% | $54,070 |
| 2012 | $3,089 | $54,070 -70.5% |
| 2011 | -- | $183,200 |
| 2010 | -- | -- |
| 2009 | -- | -- |
| 2008 | $3,094 +1.3% | -- |
| 2007 | $3,053 -4.4% | -- |
| 2006 | $3,195 +13.7% | -- |
| 2005 | $2,810 +2.2% | -- |
| 2004 | $2,749 +9.4% | -- |
| 2003 | $2,512 -4.2% | -- |
| 2002 | $2,622 +350.3% | -- |
| 2001 | $582 +2.5% | -- |
| 2000 | $568 | -- |
Find assessor info on the county website
Neighborhood: 44011
Nearby homes
- $399,1003 bd2 ba1.6k sqft1910 Pembrooke Ln, Avon, OH 44011Off Market

- $460,9002 bd3 ba1.8k sqft1914 Pembrooke Ln, Avon, OH 44011Off Market

- $295,0002 bd2 ba1.4k sqft1908 Pembrooke Ln, Avon, OH 44011Sold
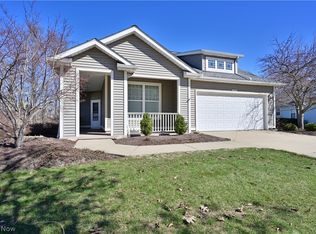
- $379,7002 bd2 ba1.6k sqft1916 Pembrooke Ln, Avon, OH 44011Off Market
- $489,4002 bd3 ba4.2k sqft1907 Pembrooke Ln, Avon, OH 44011Off Market
- $368,4002 bd2 ba1.6k sqft1906 Pembrooke Ln, Avon, OH 44011Off Market
- $374,7002 bd2 ba1.8k sqft1918 Pembrooke Ln, Avon, OH 44011Off Market
- $575,3002 bd3 ba2.1k sqft1905 Pembrooke Ln, Avon, OH 44011Off Market
Nearby schools
GreatSchools rating
- 10/10Avon Heritage South Elementary SchoolGrades: 3-5Distance: 0.7 mi
- 9/10Avon High SchoolGrades: 8-12Distance: 2.1 mi
- NAAvon East Elementary SchoolGrades: 1-2Distance: 1.5 mi
Schools provided by the listing agent
- District: Avon LSD - 4703
Source: MLS Now. This data may not be complete. We recommend contacting the local school district to confirm school assignments for this home.
Get a cash offer in 3 minutes
Find out how much your home could sell for in as little as 3 minutes with a no-obligation cash offer.
Estimated market value
$403,400
Get a cash offer in 3 minutes
Find out how much your home could sell for in as little as 3 minutes with a no-obligation cash offer.
Estimated market value
$403,400
- Ohio
- Lorain County
- Avon
- 44011
- 1912 Pembrooke Ln
Nearby cities
Nearby zip codes
Other Avon Topics
