Welcome to 1912 Phipps Circle, a beautifully maintained single-level home nestled in the sought-after Downing Forge senior community in Downingtown. Offering the ease of main-floor living paired with an open, light-filled layout, this home delivers comfort, functionality, and low-maintenance convenience. From the moment you arrive, the home’s charming stone façade and manicured landscaping create a warm and inviting first impression. Inside, a spacious, open-concept living and dining area welcomes you. It features gleaming hardwood floors, soaring ceilings, and a gas fireplace that anchors the space, perfect for both everyday living and entertaining. The kitchen offers generous cabinetry, ample counter space, a pantry, and a functional layout that flows seamlessly into the main living areas. Whether you’re hosting or enjoying a quiet night in, the design supports effortless living. The main-level primary suite provides a peaceful retreat, while additional bedrooms offer flexibility for guests, a home office, or hobby space. Every inch of this home is thoughtfully designed to maximize space and simplicity. Step outside onto the expansive rear deck overlooking peaceful woodlands, offering a private, scenic backdrop rarely found. It’s the perfect setting for morning coffee, outdoor dining, or simply enjoying the quiet surroundings. The unfinished basement, provides excellent potential for additional living space, storage, or future customization. Downing Forge is known for its low-maintenance lifestyle, allowing residents to enjoy beautifully kept surroundings without the upkeep. Ideally located just minutes from major routes, shopping, dining, and the Downingtown Area School District, this home offers both convenience and community. Downing Forge offers a true lifestyle experience with exceptional community amenities including a clubhouse, swimming pool, tennis courts, and scenic jogging paths, creating opportunities for both relaxation and recreation just steps from your door. Located only minutes from major routes, shopping, dining, and you’ve been searching for easy living without compromising space, privacy, or location, this is it!
Sold for $510,000
$510,000
1912 Phipps Cir, Downingtown, PA 19335
2beds
2,227sqft
Single Family Residence
Built in 2000
2,178 Square Feet Lot
$512,100 Zestimate®
$229/sqft
$2,300 Estimated rent
Home value
$512,100
Estimated sales range
Not available
$2,300/mo
Zestimate® history
Owner options
List your home for rent
$2,300/mo
Rent Zestimate®
Find your next renter with Zillow Rental Manager. Plus, with online applications, you can quickly screen prospective tenants – for free.
$2,300/mo
Rent Zestimate®
Refinance and save
$3,520/mo
Est. payment
Refinancing to a lower rate could help reduce your monthly payments and save thousands over the life of the loan.
$3,520/mo
Est. payment
Explore your selling options
Work with a Zillow partner agent
Leverage their expertise and Zillow's premium Showcase listings to get your home seen by more buyers.
Get startedList with your own agent
Get your home in front of millions of buyers by listing it on Zillow.
Learn how to do itSell it yourself
Take full control of how buyers see your home on Zillow by listing For Sale by Owner (FSBO).
List your homeWhat's special
Gas fireplaceManicured landscapingBeautifully maintained single-level homeMain-level primary suiteSoaring ceilingsAmple counter spaceGenerous cabinetry
Zillow last checked:
Listing updated:
Listed by:
Mr. Gary A Mercer SR. 484-699-9327,
LPT Realty, LLC,
Co-Listing Agent: Daniel A Mcintosh Jr. 610-636-3046,
LPT Realty, LLC
Bought with:
Mr. Gary A Mercer SR., RS164185L
LPT Realty, LLC
mike Flatley, rs358844
LPT Realty, LLC
Source: Bright MLS,MLS#: PACT2120892
Facts & features
Interior
Bedrooms & bathrooms
- Bedrooms: 2
- Bathrooms: 2
- Full bathrooms: 2
- Main level bathrooms: 2
- Main level bedrooms: 2
Rooms
- Room types: Dining Room, Primary Bedroom, Bedroom 2, Kitchen, Family Room, Basement, Breakfast Room
Primary bedroom
- Level: Main
Bedroom 2
- Level: Main
Basement
- Features: Basement - Unfinished
- Level: Lower
Breakfast room
- Level: Main
Dining room
- Level: Main
Family room
- Level: Main
Kitchen
- Features: Pantry
- Level: Main
Heating
- Forced Air, Natural Gas
Cooling
- Central Air, Electric
Appliances
- Included: Microwave, Built-In Range, Dishwasher, Stainless Steel Appliance(s), Gas Water Heater
- Laundry: Main Level
Features
- Bathroom - Tub Shower, Breakfast Area, Ceiling Fan(s), Combination Kitchen/Living, Dining Area, Entry Level Bedroom, Family Room Off Kitchen, Primary Bath(s), Recessed Lighting, Walk-In Closet(s), Pantry
- Flooring: Carpet, Tile/Brick, Wood
- Doors: Sliding Glass
- Windows: Double Hung, Energy Efficient, Storm Window(s), Transom, Vinyl Clad, Window Treatments
- Basement: Full,Walk-Out Access
- Number of fireplaces: 1
Interior area
- Total structure area: 2,227
- Total interior livable area: 2,227 sqft
- Finished area above ground: 2,227
- Finished area below ground: 0
Property
Parking
- Total spaces: 1
- Parking features: Inside Entrance, Asphalt, Attached
- Attached garage spaces: 1
- Has uncovered spaces: Yes
Accessibility
- Accessibility features: None
Features
- Levels: One
- Stories: 1
- Patio & porch: Deck
- Exterior features: Sidewalks, Tennis Court(s)
- Pool features: Community
- Has view: Yes
- View description: Garden
Lot
- Size: 2,178 Square Feet
- Features: Backs to Trees, Suburban
Details
- Additional structures: Above Grade, Below Grade
- Parcel number: 3902 0109
- Zoning: RESIDENTIAL
- Special conditions: Standard
Construction
Type & style
- Home type: SingleFamily
- Architectural style: Ranch/Rambler
- Property subtype: Single Family Residence
Materials
- Brick, Copper Plumbing, CPVC/PVC, Frame, Stucco
- Foundation: Concrete Perimeter
- Roof: Pitched,Shingle
Condition
- Very Good
- New construction: No
- Year built: 2000
Utilities & green energy
- Sewer: Public Sewer
- Water: Public
Community & HOA
Community
- Features: Pool
- Senior community: Yes
- Subdivision: Downing Forge
HOA
- Has HOA: Yes
- Amenities included: Clubhouse, Fitness Center, Jogging Path, Pool, Tennis Court(s)
- Services included: Common Area Maintenance, Maintenance Grounds, Pool(s), Snow Removal
- HOA fee: $275 monthly
- HOA name: DOWNING FORGE
Location
- Region: Downingtown
- Municipality: CALN TWP
Financial & listing details
- Price per square foot: $229/sqft
- Tax assessed value: $146,050
- Annual tax amount: $8,119
- Date on market: 3/27/2026
- Listing agreement: Exclusive Right To Sell
- Inclusions: Washer, Dryer And Refrigerator
- Ownership: Fee Simple
Price history
| Date | Event | Price |
|---|---|---|
| 4/17/2026 | Sold | $510,000+2.2%$229/sqft |
Source:  Bright MLS #PACT2120892 Report a problem Bright MLS #PACT2120892 Report a problem | ||
| 4/2/2026 | Pending sale | $499,000$224/sqft |
Source: Bright MLS #PACT2120892 Report a problem | ||
| 4/1/2026 | Listing removed | $499,000$224/sqft |
Source: Bright MLS #PACT2120892 Report a problem | ||
| 3/27/2026 | Listed for sale | $499,000+78.9%$224/sqft |
Source: Bright MLS #PACT2120892 Report a problem | ||
| 3/7/2001 | Sold | $278,954$125/sqft |
Source: Public Record Report a problem | ||
Public tax history
| Year | Property taxes | Tax assessment |
|---|---|---|
| 2025 | $7,900 +2% | $146,050 |
| 2024 | $7,744 +3% | $146,050 |
| 2023 | $7,521 +1.2% | $146,050 |
| 2022 | $7,434 +5.4% | $146,050 |
| 2021 | $7,054 +434.3% | $146,050 |
| 2020 | $1,320 -79.7% | $146,050 |
| 2019 | $6,511 -17.1% | $146,050 -20.5% |
| 2018 | $7,854 +9900.6% | $183,770 |
| 2017 | $79 -98.7% | $183,770 |
| 2016 | $5,900 | $183,770 |
| 2015 | $5,900 | $183,770 |
| 2014 | $5,900 | $183,770 |
| 2013 | -- | $183,770 |
| 2012 | -- | $183,770 |
| 2011 | -- | $183,770 |
| 2010 | -- | $183,770 |
| 2009 | -- | $183,770 |
| 2008 | -- | $183,770 |
| 2007 | -- | $183,770 -5.8% |
| 2006 | -- | $195,040 -10.9% |
| 2005 | -- | $218,810 |
| 2004 | -- | $218,810 -15.4% |
| 2003 | -- | $258,740 |
Find assessor info on the county website
Neighborhood: 19335
Nearby homes
- $549,8003 bd2 ba2k sqft1913 Phipps Cir, Downingtown, PA 19335Off Market
- $463,7002 bd2 ba1.4k sqft1910 Phipps Cir, Downingtown, PA 19335Off Market
- $595,7003 bd4 ba3.4k sqft1911 Phipps Cir, Downingtown, PA 19335Off Market

- $535,9002 bd2 ba1.9k sqft1909 Phipps Cir, Downingtown, PA 19335Off Market
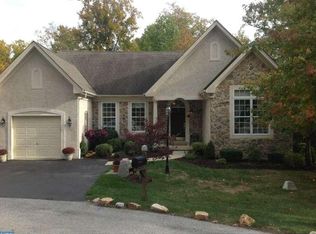
- $159,4282 bd2 ba2.3k sqft1908 Phipps Cir, Downingtown, PA 19335Sold
- $565,2003 bd-- ba2.6k sqft1906 Phipps Cir, Downingtown, PA 19335Off Market
- $510,3002 bd2 ba2.2k sqft1907 Phipps Cir, Downingtown, PA 19335Off Market
- $572,2003 bd4 ba3.1k sqft1904 Phipps Cir, Downingtown, PA 19335Off Market
Nearby schools
GreatSchools rating
- 4/10Reeceville El SchoolGrades: K-5Distance: 4.1 mi
- 4/10Coatesville Intermediate High SchoolGrades: 8-9Distance: 4.6 mi
- 4/10Coatesville Area Senior High SchoolGrades: 10-12Distance: 4.8 mi
Schools provided by the listing agent
- Elementary: Reeceville
- Middle: North Brandywine
- High: Coatesville Area Senior
- District: Coatesville Area
Source: Bright MLS. This data may not be complete. We recommend contacting the local school district to confirm school assignments for this home.
Get a cash offer in 3 minutes
Find out how much your home could sell for in as little as 3 minutes with a no-obligation cash offer.
Estimated market value
$512,100
Get a cash offer in 3 minutes
Find out how much your home could sell for in as little as 3 minutes with a no-obligation cash offer.
Estimated market value
$512,100
- Pennsylvania
- Chester County
- Downingtown
- 19335
- 1912 Phipps Cir
Nearby cities
Nearby zip codes
Other Downingtown Topics
