Bring us all offers - Motivated Sellers!!
Charming two-story home in Providence Village with 4 bedrooms, 2 bonus rooms, and 3 full baths. The master bathroom includes a spacious garden tub, separate shower, dual sinks, and a walk-in closet. This residence features an open floor plan, tall ceilings in the living room, and covered patios at the front and backyard. Relax on the private balcony accessible from the master bedroom. This neighborhood offers peace and quiet with minimal street traffic, making it an ideal place to live. Within walking distance are multiple parks and three community pools, including an adult-only pool, plus a gym. Located in the Aubrey school district, the neighborhood offers a scenic walking path near a serene lake and is just minutes from dining and shopping options.
Community CO-ED adult softball signups happening now!!
Sold
Price Unknown
1912 Plymouth Dr, Aubrey, TX 76227
4beds
2,563sqft
Single Family Residence
Built in 2004
5,370 Square Feet Lot
$329,000 Zestimate®
$--/sqft
$2,352 Estimated rent
Home value
$329,000
$313,000 - $345,000
$2,352/mo
Zestimate® history
Owner options
List your home for rent
$2,352/mo
Rent Zestimate®
Find your next renter with Zillow Rental Manager. Plus, with online applications, you can quickly screen prospective tenants – for free.
$2,352/mo
Rent Zestimate®
Refinance and save
$900/mo
Est. payment
Refinancing to a lower rate could help reduce your monthly payments and save thousands over the life of the loan.
$900/mo
Est. payment
Explore your selling options
Work with a Zillow partner agent
Leverage their expertise and Zillow's premium Showcase listings to get your home seen by more buyers.
Get startedList with your own agent
Get your home in front of millions of buyers by listing it on Zillow.
Learn how to do itSell it yourself
Take full control of how buyers see your home on Zillow by listing For Sale by Owner (FSBO).
List your homeWhat's special
Zillow last checked:
Listing updated:
Listed by:
Martha Flores 0732378 817-706-4462,
NextHome NextGen Realty 817-706-4462,
Bryana Flores 0775858 469-833-6676,
NextHome NextGen Realty
Bought with:
Whitney Thompson
Evolve Real Estate LLC
Source: NTREIS,MLS#: 20659415
Facts & features
Interior
Bedrooms & bathrooms
- Bedrooms: 4
- Bathrooms: 3
- Full bathrooms: 3
Primary bedroom
- Features: Ceiling Fan(s)
- Level: Second
- Dimensions: 14 x 14
Bedroom
- Features: Ceiling Fan(s)
- Level: Second
- Dimensions: 10 x 13
Bedroom
- Features: Ceiling Fan(s)
- Level: First
- Dimensions: 12 x 7
Bedroom
- Features: Ceiling Fan(s)
- Level: Second
- Dimensions: 10 x 12
Primary bathroom
- Features: Built-in Features, Dual Sinks, Garden Tub/Roman Tub, Separate Shower
- Level: Second
Dining room
- Level: First
- Dimensions: 9 x 12
Other
- Features: Built-in Features
- Level: Second
Other
- Features: Built-in Features
- Level: First
Kitchen
- Features: Built-in Features, Dual Sinks, Kitchen Island, Pantry
- Level: First
- Dimensions: 15 x 10
Laundry
- Features: Closet
- Level: First
- Dimensions: 8 x 9
Living room
- Features: Fireplace
- Level: First
- Dimensions: 22 x 14
Media room
- Level: Second
- Dimensions: 13 x 10
Office
- Features: Ceiling Fan(s)
- Level: First
- Dimensions: 12 x 11
Heating
- Central
Cooling
- Central Air
Appliances
- Included: Dishwasher, Electric Cooktop, Disposal, Microwave
- Laundry: Electric Dryer Hookup
Features
- Double Vanity, Multiple Staircases, Open Floorplan
- Has basement: No
- Number of fireplaces: 1
- Fireplace features: Wood Burning
Interior area
- Total interior livable area: 2,563 sqft
Property
Parking
- Total spaces: 2
- Parking features: Door-Multi
- Attached garage spaces: 2
Features
- Levels: Two
- Stories: 2
- Patio & porch: Balcony, Covered
- Exterior features: Balcony
- Pool features: None
Lot
- Size: 5,370 Square Feet
Details
- Parcel number: R269080
Construction
Type & style
- Home type: SingleFamily
- Architectural style: Detached
- Property subtype: Single Family Residence
Materials
- Roof: Shingle
Condition
- Year built: 2004
Utilities & green energy
- Water: Public
- Utilities for property: Cable Available, Water Available
Community & HOA
Community
- Subdivision: CREEK VILLAGE AT PROVIDENCE
HOA
- Has HOA: Yes
- Services included: Maintenance Grounds
- HOA fee: $900 annually
- HOA name: Providence HOA
- HOA phone: 940-440-2200
Location
- Region: Aubrey
Financial & listing details
- Tax assessed value: $335,000
- Annual tax amount: $6,317
- Date on market: 6/28/2024
- Cumulative days on market: 111 days
- Listing terms: Cash,Conventional,FHA,VA Loan
- Exclusions: Washer & Dryer
Price history
| Date | Event | Price |
|---|---|---|
| 10/17/2024 | Sold | -- |
Source: NTREIS #20659415 Report a problem | ||
| 9/17/2024 | Pending sale | $349,500+2.9%$136/sqft |
Source:  NextHome #20659415 Report a problem NextHome #20659415 Report a problem | ||
| 9/3/2024 | Contingent | $339,500$132/sqft |
Source: NTREIS #20659415 Report a problem | ||
| 8/12/2024 | Price change | $339,500-2.9%$132/sqft |
Source: NTREIS #20659415 Report a problem | ||
| 7/15/2024 | Price change | $349,500-4.2%$136/sqft |
Source: NTREIS #20659415 Report a problem | ||
| 6/28/2024 | Listed for sale | $365,000$142/sqft |
Source: NTREIS #20659415 Report a problem | ||
Public tax history
| Year | Property taxes | Tax assessment |
|---|---|---|
| 2025 | $6,317 -8.3% | $335,000 -6.5% |
| 2024 | $6,885 -5.1% | $358,153 -3.2% |
| 2023 | $7,257 -2.7% | $370,074 +12.3% |
| 2022 | $7,457 +18.7% | $329,587 +27.3% |
| 2021 | $6,282 +0.3% | $259,006 +3.7% |
| 2020 | $6,261 -7.7% | $249,867 -5% |
| 2019 | $6,785 +4.3% | $262,884 +5.6% |
| 2018 | $6,507 +16.6% | $248,828 +14% |
| 2017 | $5,578 | $218,201 +2.3% |
| 2016 | $5,578 +11.4% | $213,218 +10.3% |
| 2015 | $5,005 | $193,338 +7.5% |
| 2014 | $5,005 | $179,908 +16% |
| 2013 | $5,005 | $155,096 +1% |
| 2012 | -- | $153,506 -2% |
| 2011 | -- | $156,613 -1.1% |
| 2010 | -- | $158,368 -1.8% |
| 2009 | -- | $161,233 -5.9% |
| 2007 | -- | $171,404 +1.7% |
| 2006 | $5,202 +60.7% | $168,601 +59.5% |
| 2005 | $3,237 | $105,699 |
Find assessor info on the county website
Neighborhood: Providence Village
Nearby homes
- $335,6005 bd3 ba2.5k sqft1908 Plymouth Dr, Aubrey, TX 76227Off Market

- $333,9004 bd2 ba2.5k sqft1916 Plymouth Dr, Aubrey, TX 76227Off Market
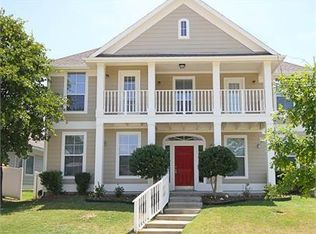
- $306,3004 bd3 ba2.3k sqft1904 Plymouth Dr, Aubrey, TX 76227Off Market
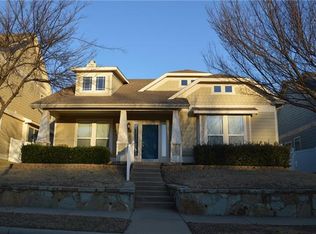
- $313,2003 bd2 ba1.9k sqft1920 Plymouth Dr, Aubrey, TX 76227Off Market

- $302,3003 bd2 ba2.2k sqft1913 Bridgeport Dr, Aubrey, TX 76227Off Market
- $279,3003 bd2 ba1.8k sqft1909 Bridgeport Dr, Aubrey, TX 76227Off Market
- $298,0004 bd2 ba2.3k sqft1917 Bridgeport Dr, Aubrey, TX 76227Off Market
- $347,4003 bd3 ba2.7k sqft10041 Boston Harbor Dr, Aubrey, TX 76227Off Market
Nearby schools
GreatSchools rating
- 5/10James A Monaco Elementary SchoolGrades: K-5Distance: 0.6 mi
- NAEvalois Owens MiddleGrades: 6-8Distance: 2.3 mi
- 6/10Aubrey High SchoolGrades: 9-12Distance: 4.3 mi
Schools provided by the listing agent
- Elementary: James A Monaco
- Middle: Aubrey
- High: Aubrey
- District: Aubrey ISD
Source: NTREIS. This data may not be complete. We recommend contacting the local school district to confirm school assignments for this home.
Get a cash offer in 3 minutes
Find out how much your home could sell for in as little as 3 minutes with a no-obligation cash offer.
Estimated market value
$329,000
Get a cash offer in 3 minutes
Find out how much your home could sell for in as little as 3 minutes with a no-obligation cash offer.
Estimated market value
$329,000
- Texas
- Denton County
- Aubrey
- 76227
- Providence Village
- 1912 Plymouth Dr
Nearby cities
Nearby neighborhoods
Nearby zip codes
Other Aubrey Topics
