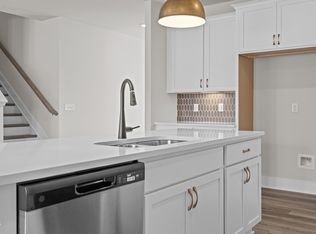
This Doorbells & Sleighbells home closing in September in Tupelo Junction has the kind of layout that quietly solves problems before you even realize you had them. Five bedrooms total, a loft, a main floor guest suite, and enough flexibility to handle whatever phase of life, work, hobbies, or family chaos currently has your attention. The dining room can absolutely stay a dining room... but it could also become a home office, library, playroom, ''I need a quiet place to take this Zoom call'' room, or that beautifully organized space everyone compliments while secretly knowing it took emotional damage to keep it that clean. The London Fog interior package brings a softer, moodier feel throughout the home, while the breakfast room transom windows pull extra natural light into the main living spaces in a way that makes even Monday mornings feel slightly less offensive. The kitchen is built for actual living with a gas range, and many other upgrades including a trash cab cabinet because no luxury experience has ever been improved by visible garbage. Upstairs, the loft becomes the official overflow zone for movie nights, gaming, homework, sleepovers, or simply sending everyone upstairs when the downstairs has reached maximum capacity. And with five bedrooms total, everyone finally gets a little breathing room... or at least their own place to leave laundry piles. The screened porch extends the living space outside for slow mornings, cool evenings, and pretending you're going to start reading more books out there. Located near Lake Michael with fantastic current and future amenities that make staying home feel a little too easy. Reach out today before someone else claims your future headquarters for organized chaos.
Pending
$459,990
1912 Pollinator Pl, Mebane, NC 27302
5beds
2,513sqft
Single Family Residence
Built in 2026
7,200 Square Feet Lot
$459,600 Zestimate®
$183/sqft
$75/mo HOA
What's special
- 113 days
- 13
- 0
Zillow last checked:
Listing updated:
Listed by:
J.C. Lange 712-229-9878,
Garman Homes LLC
Source: Doorify MLS,MLS#: 10169971
Facts & features
Interior
Bedrooms & bathrooms
- Bedrooms: 5
- Bathrooms: 3
- Full bathrooms: 3
- Main level bathrooms: 1
- Main level bedrooms: 1
Primary bedroom
- Level: Second
Bedroom 2
- Level: Second
Bedroom 3
- Level: Second
Bedroom 4
- Level: Second
Bedroom 5
- Level: Main
Breakfast room
- Level: Main
Dining room
- Level: Main
Laundry
- Level: Second
Living room
- Level: Main
Loft
- Level: Second
Heating
- Forced Air, Heat Pump, Natural Gas, Zoned
Cooling
- Central Air, Exhaust Fan, ENERGY STAR Qualified Equipment, Gas, Heat Pump, Zoned
Appliances
- Included: Disposal, Dishwasher, ENERGY STAR Qualified Appliances, Electric Water Heater, Free-Standing Gas Oven, Microwave
- Laundry: Electric Dryer Hookup, Main Level, Washer Hookup
Features
- Chandelier, Double Vanity, Entrance Foyer, Eat-in Kitchen, High Ceilings, Kitchen Island, Open Floorplan, Pantry, Primary Downstairs, Recessed Lighting, Walk-In Closet(s), Wired for Data, Separate Shower, Bathtub/Shower Combination, Walk-In Shower, Quartz Counters, Smooth Ceilings
- Flooring: Carpet, Luxury Vinyl, Tile
- Windows: Double Pane Windows, ENERGY STAR Qualified Windows, Low-Emissivity Windows, Screens
Interior area
- Total structure area: 2,513
- Total interior livable area: 2,513 sqft
- Finished area above ground: 2,513
- Finished area below ground: 0
Property
Parking
- Total spaces: 4
- Parking features: Attached, Concrete, Driveway, Garage Faces Front, Garage Door Opener
- Garage spaces: 2
- Uncovered spaces: 2
Features
- Levels: Two
- Stories: 2
- Patio & porch: Covered, Screened
Lot
- Size: 7,200 Square Feet
- Features: Back Yard, Front Yard
Details
- Additional structures: None
- Parcel number: 9826407975
- Special conditions: Standard
- Other equipment: None
Construction
Type & style
- Home type: SingleFamily
- Architectural style: Traditional,Transitional
- Property subtype: Single Family Residence
Materials
- Board & Batten Siding, Batts Insulation, Blown-In Insulation, Brick, Concrete, Fiber Cement, Glass, HardiPlank Type, Low VOC Insulation, Shingle Siding, Stone, Low VOC Paint/Sealant/Varnish
- Foundation: Slab
- Roof: Asphalt,Architectural Shingle
Condition
- New construction: Yes
- Year built: 2026
- Major remodel year: 2026
Details
- Builder model: Doorbells and Sleighbells
- Builder name: Garman Homes
Utilities & green energy
- Sewer: Public Sewer
- Water: Public
Community & HOA
Community
- Features: Curbs, Clubhouse, Other, Park, Playground, Pool, Street Lights, Sidewalks
- Subdivision: Tupelo Junction South
HOA
- Has HOA: Yes
- Amenities included: Clubhouse, Dog Park, Maintenance Grounds, Park, Picnic Area, Playground, Pool
- Services included: None
- HOA fee: $75 monthly
- HOA name: AMG World
- HOA phone: 919-806-4394
Location
- Region: Mebane
Financial & listing details
- Price per square foot: $183/sqft
- Date on market: 6/5/2026
- Listing agreement: Exclusive Right To Sell
- Listing terms: Conventional,FHA,USDA Loan,VA Loan
Estimated market value
$459,600
$437,000 - $483,000
$2,810/mo
Price history
| Date | Event | Price |
|---|---|---|
| 6/5/2026 | Pending sale | $459,990$183/sqft |
Source:  Doorify MLS #10169971 Report a problem Doorify MLS #10169971 Report a problem | ||
| 6/5/2026 | Listed for sale | $459,990$183/sqft |
Source: Doorify MLS #10169971 Report a problem | ||
Public tax history
Tax history is unavailable.
Monthly payment
Est. payment
Payment breakdown
Explore the cost of this home by adjusting the details. Changes won't be saved.Climate risks
Neighborhood: 27302
Nearby schools
Schools provided by the listing agent
- Elementary: Orange - Efland Cheeks Elementary
- Middle: Orange - Gravelly Hill Middle
- High: Orange - Orange High
Source: Doorify MLS. This data may not be complete. We recommend contacting the local school district to confirm school assignments for this home.


Similar homes
- $433,4905 bd3 ba2.5k sqft1018 Pinhook Ln, Mebane, NC 27302New Construction

 MLS ID #10183970, J.C. Lange. Doorify MLS
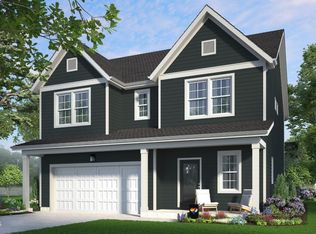
 - $449,9904 bd3 ba2.5k sqft2008 Pollinator Pl, Mebane, NC 27302New Construction
 Doorify MLS
 - $415,0004 bd3 ba2.4k sqft1915 Pollinator Pl, Mebane, NC 27302New Construction
 Doorify MLS
 - $393,4904 bd3 ba2.1k sqft1013 Pinhook Ln, Mebane, NC 27302New Construction
 MLS ID #10183968, J.C. Lange. Doorify MLS
 - $400,0003 bd3 ba2.1k sqft2003 Pollinator Pl, Mebane, NC 27302New ConstructionDoorify MLS
- $499,0004 bd3 ba2.6k sqft417 Reinsman Ct, Mebane, NC 27302For SaleMLS ID #10167849, Jackie Gautreau. Doorify MLS
- $385,4903 bd2 ba1.6k sqft1022 Pinhook Ln, Mebane, NC 27302New ConstructionMLS ID #10183875, J.C. Lange. Doorify MLS
- $399,9005 bd3 ba2.7k sqft7103 Stratified Ct, Mebane, NC 27302For SaleMLS ID #10186130, Chuck Hinton. Doorify MLS
- $340,0003 bd2 ba1.6k sqft1911 Pollinator Pl, Mebane, NC 27302New ConstructionDoorify MLS
- $391,7705 bd3 ba2.6k sqft1214 Winding Spring Dr, Mebane, NC 27302New ConstructionDoorify MLS
