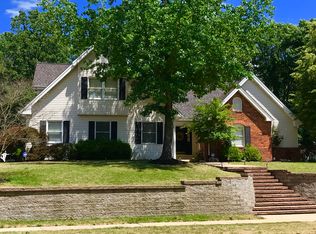
Welcome to 1912 Powderhorn Pass Court. Nestled on a tranquil, culdesac street in desired Winding Trails, this stunning ranch boasts 5 beds, 3.5 baths and approximately 3,500 square feet of finished living. Step inside to discover an open concept floor plan with entry flanked by study and formal dining. Spacious, vaulted family room w/ gas fireplace and bar area flow into the light filled breakfast room and gourmet kitchen w/ custom cabinetry, SS appls., hardwood floors and stone counters. Inviting primary suite has an ensuite bath including a walk in shower. Two additional guest bedrooms, a full bath, powder room and laundry round out the main floor. The lower level is perfect for entertaining and guests: family room w/ fireplace, bar area, two bedrooms, full bath and ample storage. Walk out to a stamped concrete patio and built in firepit. Enjoy the new, oversized composite deck overlooking the private, wooded lot. Award winning Rockwood SD, 2 car garage, subdivision pool and tennis.
Closed
Zillow last checked:
Listing updated:
Bought with:
Chris J Hans, 2021001272
Platinum Realty of St. Louis
Source: MARIS,MLS#: 24026942 Originating MLS: St. Louis Association of REALTORS
Originating MLS: St. Louis Association of REALTORSPrice history
| Date | Event | Price |
|---|---|---|
| 7/19/2024 | Sold | -- |
Source:  MARIS #24026942 Report a problem MARIS #24026942 Report a problem | ||
| 6/19/2024 | Pending sale | $550,000$159/sqft |
Source: MARIS #24026942 Report a problem | ||
| 5/31/2024 | Listed for sale | $550,000+5.8%$159/sqft |
Source: MARIS #24026942 Report a problem | ||
| 4/18/2024 | Listing removed | -- |
Source: MARIS #24014533 Report a problem | ||
| 4/10/2024 | Listed for sale | $519,900$150/sqft |
Source: MARIS #24014533 Report a problem | ||
| 4/5/2024 | Pending sale | $519,900$150/sqft |
Source: MARIS #24014533 Report a problem | ||
| 4/1/2024 | Listed for sale | $519,900+15.6%$150/sqft |
Source: MARIS #24014533 Report a problem | ||
| 8/31/2021 | Sold | -- |
Source: MARIS #21047197 Report a problem | ||
| 7/23/2021 | Pending sale | $449,900$130/sqft |
Source: MARIS #21047197 Report a problem | ||
| 7/14/2021 | Contingent | $449,900$130/sqft |
Source: MARIS #21047197 Report a problem | ||
| 7/7/2021 | Listed for sale | $449,900+21.6%$130/sqft |
Source: MARIS #21047197 Report a problem | ||
| 5/13/2016 | Sold | -- |
Source: Public Record Report a problem | ||
| 7/30/2015 | Listing removed | $369,900$107/sqft |
Source: Coldwell Banker Gundaker - Chesterfield West #15021730 Report a problem | ||
| 7/1/2015 | Listed for sale | $369,900$107/sqft |
Source: Coldwell Banker Gundaker - Chesterfield West #15021730 Report a problem | ||
| 6/23/2015 | Pending sale | $369,900$107/sqft |
Source: Coldwell Banker Gundaker - Chesterfield West #15021730 Report a problem | ||
| 5/30/2015 | Price change | $369,900-1.6%$107/sqft |
Source: Coldwell Banker Gundaker - Chesterfield West #15021730 Report a problem | ||
| 5/12/2015 | Price change | $375,900-2.3%$109/sqft |
Source: Coldwell Banker Gundaker - Chesterfield West #15021730 Report a problem | ||
| 4/19/2015 | Listed for sale | $384,900+1.4%$111/sqft |
Source: Coldwell Banker Gundaker #15021730 Report a problem | ||
| 3/30/2013 | Listing removed | $2,750$1/sqft |
Source: Coldwell Banker Gundaker - Chesterfield West #12065072 Report a problem | ||
| 3/10/2013 | Listed for rent | $2,750$1/sqft |
Source: Coldwell Banker Gundaker - #12065072 Report a problem | ||
| 3/10/2013 | Listing removed | $379,500$110/sqft |
Source: Coldwell Banker Gundaker - #12065075 Report a problem | ||
| 2/1/2013 | Price change | $379,500-2.6%$110/sqft |
Source: Coldwell Banker Gundaker - #12065075 Report a problem | ||
| 11/22/2012 | Listed for sale | $389,500$113/sqft |
Source: Coldwell Banker Gundaker - #12065075 Report a problem | ||
| 5/16/2012 | Listing removed | $2,750$1/sqft |
Source: Coldwell Banker Gundaker - #12026117 Report a problem | ||
| 5/4/2012 | Listed for rent | $2,750$1/sqft |
Source: Coldwell Banker Gundaker - #12026117 Report a problem | ||
| 8/30/2007 | Sold | -- |
Source: Public Record Report a problem | ||
Nearby homes
Get a cash offer in 3 minutes
Find out how much your home could sell for in as little as 3 minutes with a no-obligation cash offer.
Estimated market value
$549,000
