Welcome to your home in the heart of this vibrant 55+ community! This impeccably designed 2 bedroom, 2 bathroom home offers the perfect blend of comfort and convenience with an open floorpan, and landscaped front yard. As you step inside, you are greeted with an inviting living space with carpeted flooring and cathedral ceilings. The open floor plan seamlessly connects the living and dining areas, creating an atmosphere of easy, carefree living. The living room is spacious and perfect for relaxation, while the dining area is ideal for entertaining family and friends. The kitchen offers plenty of cabinet and counter space and includes a breakfast bar and laminate flooring. The inside laundry room is just off the kitchen and provides access to your 2 car garage. Just off the dining area you will find an additional living space, that would make the perfect home office or flex space. You will find access to your enclosed porch, a great spot for your morning coffee. Two generously sized bedrooms await, providing privacy and tranquility.The main suite boasts an en-suite bathroom with dual sink vanity, and stand up tiled shower and large walk in closet. The second bedroom is versatile and can serve as a guest bedroom or hobby space and provides the perfect amount of natural light from the bay window. One of the highlights of the home is the enclosed back patio, where you can sip your morning coffee, read a book, or enjoy a peaceful evening protected from the elements. Your new home is perfectly located within this 55+ community, offering a wealth of amenities and social opportunities. Enjoy the benefits of an active lifestyle with features such as a clubhouse, swimming pool, shuffleboard, golf course and tennis courts along with organized events and gatherings that will keep you entertained and engaged. This 2-bedroom, 2-bathroom home in a vibrant 55+ community provides a unique opportunity to enjoy the life you've always dreamed of. Don't miss your chance to call this wonderful property you own. Schedule your private showing today!
Sold for $275,000
$275,000
1912 PRAIRIE DUNES CIRCLE N, LAKELAND, FL 33810
2beds
1,542sqft
Single Family Residence
Built in 1990
5,336 Square Feet Lot
$264,400 Zestimate®
$178/sqft
$1,878 Estimated rent
Home value
$264,400
$251,000 - $278,000
$1,878/mo
Zestimate® history
Owner options
List your home for rent
$1,878/mo
Rent Zestimate®
Find your next renter with Zillow Rental Manager. Plus, with online applications, you can quickly screen prospective tenants – for free.
$1,878/mo
Rent Zestimate®
Refinance and save
$2,124/mo
Est. payment
Refinancing to a lower rate could help reduce your monthly payments and save thousands over the life of the loan.
$2,124/mo
Est. payment
Explore your selling options
Work with a Zillow partner agent
Leverage their expertise and Zillow's premium Showcase listings to get your home seen by more buyers.
Get startedList with your own agent
Get your home in front of millions of buyers by listing it on Zillow.
Learn how to do itSell it yourself
Take full control of how buyers see your home on Zillow by listing For Sale by Owner (FSBO).
List your homeWhat's special
Swimming poolGolf courseCathedral ceilingsOpen floor planLandscaped front yardOpen floorpanSized bedrooms
Zillow last checked:
Listing updated:
Listed by:
Casandra Vann 863-221-4982,
KELLER WILLIAMS REALTY SMART 863-577-1234
Bought with:
Cyleste Goodson, 3448870
REGAL REAL ESTATE LLC
Source: Stellar MLS,MLS#: L4941099 Originating MLS: Lakeland
Originating MLS: Lakeland
Facts & features
Interior
Bedrooms & bathrooms
- Bedrooms: 2
- Bathrooms: 2
- Full bathrooms: 2
Rooms
- Room types: Family Room, Florida Room, Utility Room
Primary bedroom
- Features: Walk-In Closet(s)
- Level: First
- Dimensions: 13x12
Bedroom 2
- Features: Built-in Closet
- Level: First
- Dimensions: 10x14
Primary bathroom
- Level: First
- Dimensions: 11x12
Bathroom 2
- Level: First
- Dimensions: 9x8
Dining room
- Level: First
- Dimensions: 9x11
Kitchen
- Level: First
- Dimensions: 9x18
Living room
- Level: First
- Dimensions: 15x22
Heating
- Central
Cooling
- Central Air
Appliances
- Included: Dishwasher, Dryer, Microwave, Range, Refrigerator, Washer
- Laundry: Inside
Features
- Ceiling Fan(s), Eating Space In Kitchen, Primary Bedroom Main Floor, Open Floorplan, Solid Surface Counters, Solid Wood Cabinets, Vaulted Ceiling(s)
- Flooring: Carpet, Laminate, Tile
- Windows: Blinds
- Has fireplace: No
Interior area
- Total structure area: 2,188
- Total interior livable area: 1,542 sqft
Property
Parking
- Total spaces: 2
- Parking features: Garage - Attached
- Attached garage spaces: 2
Features
- Levels: One
- Stories: 1
- Patio & porch: Enclosed, Porch, Rear Porch
- Exterior features: Awning(s), Lighting, Rain Gutters, Sidewalk
Lot
- Size: 5,336 Square Feet
- Dimensions: 60 x 90
- Residential vegetation: Trees/Landscaped
Details
- Parcel number: 232802020503003640
- Special conditions: None
Construction
Type & style
- Home type: SingleFamily
- Property subtype: Single Family Residence
Materials
- Vinyl Siding, Wood Frame
- Foundation: Slab
- Roof: Shingle
Condition
- New construction: No
- Year built: 1990
Utilities & green energy
- Sewer: Public Sewer
- Water: Public
- Utilities for property: BB/HS Internet Available, Cable Available, Electricity Available, Water Available
Community & HOA
Community
- Features: Clubhouse, Gated Community - No Guard, Golf Carts OK, Golf, Racquetball, Sidewalks
- Pet fee: $0 monthly
- Senior community: Yes
- Subdivision: HIGHLAND FAIRWAYS PH 02A
HOA
- Has HOA: Yes
- Amenities included: Clubhouse, Gated, Golf Course, Pool, Tennis Court(s)
- Services included: Cable TV, Community Pool, Internet, Maintenance Grounds, Recreational Facilities
- HOA fee: $272 monthly
- HOA name: Highland Fairways Golf Community
- HOA phone: 863-859-2212
Location
- Region: Lakeland
Financial & listing details
- Price per square foot: $178/sqft
- Tax assessed value: $207,249
- Annual tax amount: $939
- Date on market: 12/4/2023
- Cumulative days on market: 51 days
- Listing terms: Cash,Conventional,FHA,VA Loan
- Ownership: Fee Simple
- Total actual rent: 0
- Electric utility on property: Yes
- Road surface type: Paved
Price history
| Date | Event | Price |
|---|---|---|
| 2/16/2024 | Sold | $275,000$178/sqft |
Source:  Stellar MLS #L4941099 Report a problem Stellar MLS #L4941099 Report a problem | ||
| 1/25/2024 | Pending sale | $275,000$178/sqft |
Source: Stellar MLS #L4941099 Report a problem | ||
| 12/4/2023 | Listed for sale | $275,000+175%$178/sqft |
Source: Stellar MLS #L4941099 Report a problem | ||
| 5/27/2008 | Sold | $100,000$65/sqft |
Source: Public Record Report a problem | ||
| 3/17/2008 | Sold | $100,000-44.1%$65/sqft |
Source: Stellar MLS #T2273379 Report a problem | ||
| 7/17/2006 | Sold | $179,000+96.7%$116/sqft |
Source: Public Record Report a problem | ||
| 9/22/1999 | Sold | $91,000$59/sqft |
Source: Public Record Report a problem | ||
Public tax history
| Year | Property taxes | Tax assessment |
|---|---|---|
| 2025 | $1,825 +92.5% | $147,002 +38.1% |
| 2024 | $948 +4.9% | $106,453 +3% |
| 2023 | $904 -3.8% | $103,352 +3% |
| 2022 | $939 +2.4% | $100,342 +3% |
| 2021 | $918 +1.8% | $97,419 +1.4% |
| 2020 | $902 +2.3% | $96,074 +2.3% |
| 2019 | $882 | $93,914 +1.9% |
| 2018 | $882 +2.6% | $92,163 +2.1% |
| 2017 | $859 +5.9% | $90,267 +2.1% |
| 2016 | $811 -1.1% | $88,410 +0.7% |
| 2015 | $820 +8.9% | $87,795 +0.8% |
| 2014 | $753 -3.3% | $87,098 +1.5% |
| 2013 | $779 +3.1% | $85,811 +1.7% |
| 2012 | $755 -29.2% | $84,377 -16.7% |
| 2011 | $1,067 +0.5% | $101,319 +1.5% |
| 2010 | $1,061 -32.2% | $99,822 -20% |
| 2009 | $1,564 -38% | $124,800 -8.3% |
| 2008 | $2,523 | $136,060 |
| 2007 | -- | -- |
| 2006 | $2,797 | -- |
| 2005 | -- | -- |
| 2004 | -- | -- |
| 2003 | $1,694 -2.8% | $83,850 -3.5% |
| 2002 | $1,743 +10% | $86,900 +10% |
| 2001 | $1,585 | $79,020 |
Find assessor info on the county website
Neighborhood: 33810
Nearby homes
- $300,0002 bd2 ba1.6k sqft1918 Prairie Dunes Cir N, Lakeland, FL 33810Sold
- $300,0002 bd2 ba1.6k sqft1918 Prairie Dunes Cir N, Lakeland, FL 33810Sold
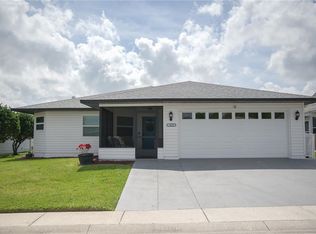
- $214,500-- bd-- ba1.2k sqft1906 Prairie Dunes Cir N, Lakeland, FL 33810Off Market

- $225,0003 bd2 ba1.7k sqft1847 Masters Ln, Lakeland, FL 33810Sold

- $242,1002 bd2 ba1.4k sqft1853 Masters Ln, Lakeland, FL 33810Off Market
- $247,3002 bd2 ba1.6k sqft1841 Masters Ln, Lakeland, FL 33810Off Market
- $249,9002 bd2 ba1.6k sqft1924 Prairie Dunes Cir N, Lakeland, FL 33810Off Market
- $240,2002 bd2 ba1.3k sqft1842 Prairie Dunes Cir N, Lakeland, FL 33810Off Market
Nearby schools
GreatSchools rating
- 4/10Griffin Elementary SchoolGrades: PK-5Distance: 0.5 mi
- 2/10Sleepy Hill Middle SchoolGrades: 6-8Distance: 0.8 mi
- 3/10Kathleen Senior High SchoolGrades: PK,9-12Distance: 2 mi
Schools provided by the listing agent
- Elementary: Griffin Elem
- Middle: Sleepy Hill Middle
- High: Kathleen High
Source: Stellar MLS. This data may not be complete. We recommend contacting the local school district to confirm school assignments for this home.
Get a cash offer in 3 minutes
Find out how much your home could sell for in as little as 3 minutes with a no-obligation cash offer.
Estimated market value
$264,400
Get a cash offer in 3 minutes
Find out how much your home could sell for in as little as 3 minutes with a no-obligation cash offer.
Estimated market value
$264,400
- Florida
- Polk County
- Lakeland
- 33810
- 1912 PRAIRIE DUNES CIRCLE N
Nearby cities
Nearby neighborhoods
Nearby zip codes
Other Lakeland Topics
