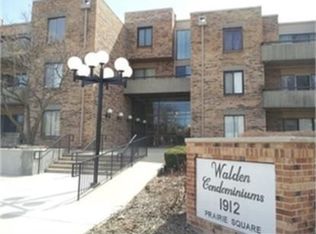
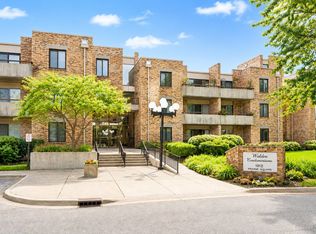
Top-floor living without the top-floor price. This 1 bed, 1 bath condo sits on the 3rd floor with elevator access and garage parking and no neighbors above you. Freshly painted with a Brand New stove and microwave, it's move-in ready. Step outside to your private balcony, perfect for grilling or morning coffee. The unit's location is hard to beat: right around the corner from the laundry room, storage, trash, and elevator. Indoor and Outdoor Pools, Clubhouse and the garage includes a wash bay for keeping your car clean year-round. HOA covers everything except Electric, Cable, and Internet. Cats Welcome, No Dogs, and No Rentals at this time This is a great fit for an owner-occupant looking for a well-maintained building. Minutes from I-90 and Meacham Rd, with easy access to Schaumburg's shopping, dining, and entertainment.
New
$164,900
1912 Prairie Sq #303A, Schaumburg, IL 60173
1beds
900sqft
Condominium, Single Family Residence
Built in 1977
-- sqft lot
$-- Zestimate®
$183/sqft
$405/mo HOA
What's special
Garage parkingIndoor and outdoor poolsFreshly painted
- 11 hours
- 37
- 4
Zillow last checked:
Listing updated:
Listed by:
April Hieronymus, ABR,PSA,SFR,SRES (630)894-1900,
Berkshire Hathaway HomeServices Starck Real Estate
Source: MRED as distributed by MLS GRID,MLS#: 12736817
Facts & features
Interior
Bedrooms & bathrooms
- Bedrooms: 1
- Bathrooms: 1
- Full bathrooms: 1
Rooms
- Room types: No additional rooms
Primary bedroom
- Features: Flooring (Carpet)
- Level: Main
- Area: 168 Square Feet
- Dimensions: 12X14
Dining room
- Features: Flooring (Hardwood)
- Level: Main
- Area: 64 Square Feet
- Dimensions: 8X8
Kitchen
- Features: Kitchen (Eating Area-Breakfast Bar), Flooring (Vinyl)
- Level: Main
- Area: 64 Square Feet
- Dimensions: 8X8
Living room
- Features: Flooring (Carpet)
- Level: Main
- Area: 210 Square Feet
- Dimensions: 14X15
Heating
- Electric, Baseboard, Radiant
Cooling
- Central Air
Appliances
- Included: Range, Microwave, Dishwasher, Refrigerator, Disposal, Stainless Steel Appliance(s)
- Laundry: Common Area
Features
- Doors: Pocket Door(s), 6 Panel Door(s)
- Windows: Screens
- Basement: None
Interior area
- Total structure area: 0
- Total interior livable area: 900 sqft
Property
Parking
- Total spaces: 1
- Parking features: Asphalt, Garage Door Opener, Heated Garage, Yes, Garage Owned, Attached, Garage
- Attached garage spaces: 1
- Has uncovered spaces: Yes
Accessibility
- Accessibility features: No Disability Access
Features
- Exterior features: Balcony
Details
- Additional structures: None
- Parcel number: 07122000091081
- Special conditions: None
- Other equipment: TV-Cable, Ceiling Fan(s)
Construction
Type & style
- Home type: Condo
- Property subtype: Condominium, Single Family Residence
Materials
- Brick
- Foundation: Concrete Perimeter
- Roof: Rubber
Condition
- New construction: No
- Year built: 1977
Utilities & green energy
- Electric: Circuit Breakers
- Sewer: Public Sewer
- Water: Public
- Utilities for property: Cable Available
Community & HOA
Community
- Subdivision: Walden
HOA
- Has HOA: Yes
- Amenities included: Coin Laundry, Elevator in Residence, Storage, Indoor Pool, Pool
- Services included: Heat, Water, Gas, Insurance, Clubhouse, Pool, Exterior Maintenance, Lawn Care, Scavenger, Snow Removal
- HOA fee: $405 monthly
Location
- Region: Schaumburg
Financial & listing details
- Price per square foot: $183/sqft
- Tax assessed value: $106,870
- Annual tax amount: $2,662
- Date on market: 9/9/2026
- Ownership: Condo
Estimated market value
Not available
Estimated sales range
Not available
Not available
Price history
| Date | Event | Price |
|---|---|---|
| 9/9/2026 | Listed for sale | $164,900+312.3%$183/sqft |
Source:  MRED as distributed by MLS GRID #12736817 Report a problem MRED as distributed by MLS GRID #12736817 Report a problem | ||
| 10/17/1997 | Sold | $40,000-24.5%$44/sqft |
Source: Public Record Report a problem | ||
| 9/11/1995 | Sold | $53,000$59/sqft |
Source: Public Record Report a problem | ||
Public tax history
| Year | Property taxes | Tax assessment |
|---|---|---|
| 2024 | $2,151 +4.2% | $10,687 +0% |
| 2023 | $2,065 +4.6% | $10,686 |
| 2022 | $1,974 +22.3% | $10,686 +23.5% |
| 2021 | $1,613 -2.4% | $8,653 |
| 2020 | $1,653 +4.5% | $8,653 -7.3% |
| 2019 | $1,583 +71.2% | $9,335 +43.3% |
| 2018 | $925 -0.3% | $6,516 |
| 2017 | $928 -16.4% | $6,516 |
| 2016 | $1,110 +86.7% | $6,516 +41.3% |
| 2015 | $595 -1.6% | $4,611 |
| 2014 | $604 +5.8% | $4,611 |
| 2013 | $571 -54.1% | $4,611 -36% |
| 2012 | $1,245 -4.8% | $7,207 |
| 2011 | $1,307 -4.7% | $7,207 |
| 2010 | $1,371 +17.1% | $7,207 -33.9% |
| 2009 | $1,171 +16.9% | $10,896 -4% |
| 2008 | $1,001 +4.8% | $11,350 |
| 2007 | $955 -7.9% | $11,350 +22.9% |
| 2006 | $1,037 +9.1% | $9,236 |
| 2005 | $950 -46% | $9,236 |
| 2004 | $1,760 +39.4% | $9,236 +42.2% |
| 2003 | $1,263 +4.9% | $6,494 |
| 2002 | $1,204 +7.5% | $6,494 |
| 2001 | $1,120 +2.5% | $6,494 +13.8% |
| 2000 | $1,093 -0.5% | $5,705 |
| 1999 | $1,099 | $5,705 |
Find assessor info on the county website
Monthly payment
Est. payment
Payment breakdown
Explore the cost of this home by adjusting the details. Changes won't be saved.Climate risks
Neighborhood: 60173
Nearby schools
Schools provided by the listing agent
- Elementary: Adlai Stevenson Elementary Schoo
- Middle: Margaret Mead Junior High School
- High: Wm Fremd High School
- District: 54
Source: MRED as distributed by MLS GRID. This data may not be complete. We recommend contacting the local school district to confirm school assignments for this home.
- $212,7003 bd-- ba135k sqft1912 Prairie Sq APT 12A, Schaumburg, IL 60173Off Market
- $201,9003 bd-- ba135k sqft1912 Prairie Sq APT 13A, Schaumburg, IL 60173Off Market
- $155,1001 bd1 ba850 sqft1912 Prairie Sq APT 25A, Schaumburg, IL 60173Off Market
- $192,2003 bd-- ba135k sqft1912 Prairie Sq APT 26A, Schaumburg, IL 60173Off Market
Similar homes
- $174,9002 bd2 ba1.2k sqft1912 Prairie Sq APT 120A, Schaumburg, IL 60173Active
 MLS ID #12740167, Brendan McNab, RE/MAX At Home. MRED as distributed by MLS GRID
 - $171,0001 bd1 ba790 sqft1810 Hemlock Pl APT 204, Schaumburg, IL 60173Active
 MLS ID #12720960, Aparajita Leekha, ABR,GREEN,GRI,SRES, Property Economics, Inc.. MRED as distributed by MLS GRID
 - $155,0001 bd1 ba808 sqft5000 Carriageway Dr APT 205, Rolling Meadows, IL 60008New
 MLS ID #12752227, Alexandru Susma, Fulton Grace Realty. MRED as distributed by MLS GRID
 - $175,0002 bd1 ba900 sqft2506 Algonquin Rd APT 18, Rolling Meadows, IL 60008Active
 MLS ID #12750540, Joseph Myalil, RE/MAX Suburban. MRED as distributed by MLS GRID
