Priced to sell!!! This great opportunity in Walden Condominiums, a first-floor corner unit, offers comfortable living space, en suite primary, a private patio, and the convenience of a heated garage parking space. The interior is in need of TLC and ready for updating, providing an excellent opportunity for you to bring your own style, and make the space your own. The monthly HOA dues include heat, gas and water, leaving only electric as the primary utility expense. Enjoy all that the Walden community has to offer, including swimming pools, tennis courts, clubhouse and fitness facilities, along with walking paths and beautifully maintained common areas. Conveniently located near Woodfield Mall, shopping, restaurants, major expressways and transportation. Located within Schaumburg School District 54 and served by Township High School District 211, including Wm. Fremd High School. A great opportunity for a buyer looking for an affordable condo in a well-established Schaumburg community with excellent amenities and a convenient location.
New
$174,900
1912 Prairie Sq APT 120A, Schaumburg, IL 60173
2beds
1,200sqft
Condominium, Single Family Residence
Built in 1973
-- sqft lot
$-- Zestimate®
$146/sqft
$563/mo HOA
What's special
Swimming poolsWalking pathsPrivate patioBeautifully maintained common areasTennis courtsFirst-floor corner unitEn suite primary
- --
- 408
- views
- 35
- saves
Zillow last checked:
Listing updated:
Listed by:
Brendan McNab 312-566-1777,
RE/MAX At Home,
Basel Tarabein, GRI 847-828-2243,
RE/MAX At Home
Source: MRED as distributed by MLS GRID,MLS#: 12740167
Facts & features
Interior
Bedrooms & bathrooms
- Bedrooms: 2
- Bathrooms: 2
- Full bathrooms: 2
Rooms
- Room types: No additional rooms
Primary bedroom
- Features: Flooring (Carpet), Window Treatments (All), Bathroom (Full)
- Level: Main
- Area: 192 Square Feet
- Dimensions: 12X16
Bedroom 2
- Features: Flooring (Carpet), Window Treatments (All)
- Level: Main
- Area: 120 Square Feet
- Dimensions: 10X12
Dining room
- Features: Flooring (Wood Laminate)
- Level: Main
- Area: 120 Square Feet
- Dimensions: 10X12
Kitchen
- Features: Kitchen (Galley)
- Level: Main
- Area: 80 Square Feet
- Dimensions: 8X10
Living room
- Features: Flooring (Carpet), Window Treatments (All)
- Level: Main
- Area: 192 Square Feet
- Dimensions: 12X16
Heating
- Steam
Cooling
- Central Air
Appliances
- Included: Range, Microwave, Dishwasher, Refrigerator
- Laundry: Common Area
Features
- Storage
- Flooring: Laminate
- Basement: None
- Common walls with other units/homes: End Unit
Interior area
- Total structure area: 0
- Total interior livable area: 1,200 sqft
Property
Parking
- Total spaces: 1
- Parking features: Asphalt, Garage Door Opener, Heated Garage, Yes, Garage Owned, Attached, Garage
- Attached garage spaces: 1
- Has uncovered spaces: Yes
Accessibility
- Accessibility features: No Disability Access
Features
- Patio & porch: Patio
- Pool features: In Ground
Lot
- Features: Common Grounds
Details
- Parcel number: 07122000091031
- Special conditions: None
Construction
Type & style
- Home type: Condo
- Property subtype: Condominium, Single Family Residence
Materials
- Brick
Condition
- New construction: No
- Year built: 1973
Utilities & green energy
- Sewer: Public Sewer
- Water: Lake Michigan
- Utilities for property: Cable Available
Community & HOA
Community
- Subdivision: Walden
HOA
- Has HOA: Yes
- Services included: Heat, Water, Gas, Parking, Insurance, Security, Exercise Facilities, Pool, Exterior Maintenance, Lawn Care, Scavenger, Snow Removal, Lake Rights
- HOA fee: $563 monthly
Location
- Region: Schaumburg
Financial & listing details
- Price per square foot: $146/sqft
- Tax assessed value: $148,510
- Annual tax amount: $4,033
- Date on market: 9/1/2026
- Ownership: Condo
Estimated market value
Not available
Estimated sales range
Not available
Not available
Price history
| Date | Event | Price |
|---|---|---|
| 9/1/2026 | Listed for sale | $174,900+59.7%$146/sqft |
Source:  MRED as distributed by MLS GRID #12740167 Report a problem MRED as distributed by MLS GRID #12740167 Report a problem | ||
| 5/6/2016 | Sold | $109,500-12.4%$91/sqft |
Source: MRED as distributed by MLS GRID #09101373 Report a problem | ||
| 12/24/2001 | Sold | $125,000+38.9%$104/sqft |
Source: Public Record Report a problem | ||
| 5/2/2000 | Sold | $90,000+29.5%$75/sqft |
Source: Public Record Report a problem | ||
| 12/16/1997 | Sold | $69,500+0.7%$58/sqft |
Source: Public Record Report a problem | ||
| 5/3/1994 | Sold | $69,000$58/sqft |
Source: Public Record Report a problem | ||
Public tax history
| Year | Property taxes | Tax assessment |
|---|---|---|
| 2024 | $3,363 +4.1% | $14,851 +0% |
| 2023 | $3,231 +4.1% | $14,850 |
| 2022 | $3,105 +17.8% | $14,850 +23.5% |
| 2021 | $2,635 -0.9% | $12,024 |
| 2020 | $2,658 +3.9% | $12,024 -7.3% |
| 2019 | $2,558 +51.7% | $12,973 +43.3% |
| 2018 | $1,687 +0.5% | $9,055 |
| 2017 | $1,678 -32.9% | $9,055 |
| 2016 | $2,501 +30.5% | $9,055 +41.3% |
| 2015 | $1,917 +1.1% | $6,408 |
| 2014 | $1,896 +74% | $6,408 |
| 2013 | $1,089 -45.2% | $6,408 -36% |
| 2012 | $1,986 -1.4% | $10,016 |
| 2011 | $2,015 -3.4% | $10,016 |
| 2010 | $2,086 -1.1% | $10,016 -33.9% |
| 2009 | $2,110 +36.6% | $15,142 -4% |
| 2008 | $1,544 +4.8% | $15,772 |
| 2007 | $1,473 -7.9% | $15,772 +22.9% |
| 2006 | $1,599 +9.1% | $12,835 |
| 2005 | $1,465 +4.6% | $12,835 |
| 2004 | $1,401 +0.1% | $12,835 +42.2% |
| 2003 | $1,399 +4.8% | $9,023 |
| 2002 | $1,335 -14.3% | $9,023 |
| 2001 | $1,557 +2.5% | $9,023 +13.8% |
| 2000 | $1,520 -0.5% | $7,930 |
| 1999 | $1,528 | $7,930 |
Find assessor info on the county website
Monthly payment
Est. payment
Payment breakdown
Explore the cost of this home by adjusting the details. Changes won't be saved.Climate risks
Neighborhood: 60173
Nearby schools
Schools provided by the listing agent
- Elementary: Fairview Elementary School
- Middle: Margaret Mead Junior High School
- High: Wm Fremd High School
- District: 54
Source: MRED as distributed by MLS GRID. This data may not be complete. We recommend contacting the local school district to confirm school assignments for this home.
- $212,7003 bd-- ba135k sqft1912 Prairie Sq APT 12A, Schaumburg, IL 60173Off Market
- $201,9003 bd-- ba135k sqft1912 Prairie Sq APT 13A, Schaumburg, IL 60173Off Market
- $155,1001 bd1 ba850 sqft1912 Prairie Sq APT 25A, Schaumburg, IL 60173Off Market
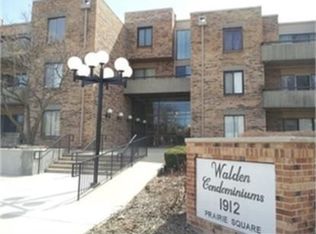
- $192,2003 bd-- ba135k sqft1912 Prairie Sq APT 26A, Schaumburg, IL 60173Off Market
Similar homes
- $169,5001 bd1 ba850 sqft1806 Hemlock Pl APT 102, Schaumburg, IL 60173Active
 MLS ID #12720652, Carrie Ramljak Ralls, Berkshire Hathaway HomeServices American Heritage. MRED as distributed by MLS GRID
 - $179,0002 bd2 ba1k sqft720 Hill Dr #8-302, Hoffman Estates, IL 60169Active
 MLS ID #12736764, Nimisha Shah, Berkshire Hathaway HomeServices Starck Real Estate. MRED as distributed by MLS GRID
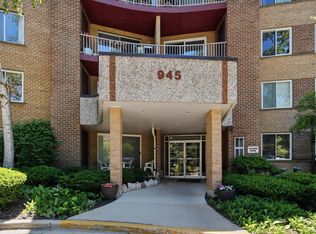
 - $245,0002 bd2 ba1.2k sqft945 E Kenilworth Ave Unit 314, Palatine, IL 60074New
 MLS ID #12748605, Michael Tanzillo, Keller Williams Success Realty. MRED as distributed by MLS GRID
 - $165,0002 bd1 ba800 sqft2308 Algonquin Rd APT 7, Rolling Meadows, IL 60008Active
 MLS ID #12720494, Romeo Lopez, CENTURY 21 New Heritage West. MRED as distributed by MLS GRID
