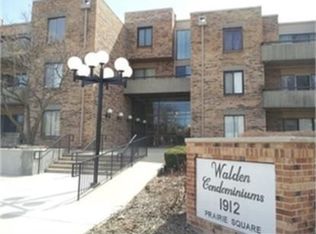
TRUELY, ON WALDEN POND.... ABSOLUTELY, a Move in condition home. This rare, 1300 sq. ft. ( approx) 2 bedroom, 2 bath raised, first floor end unit has been meticulously updated. There is brand new carpeting, all new stainless steel appliances, recessed kitchen lighting, and the entire unit has been completely painted. The kitchen has maple cabinets, granite counter tops, and a pass through to the living room. The sun filled living room has stunning views of the ponds, from its 2 separate balconies. The main bedroom has ample closet space and room for large furniture. The bathrooms are updated with ceramic tile. This unit also has easy access from the entrance. The assessment includes the following: 1 underground parking space, ( #110), heat, water, common insurance, scavenger, snow removal, lawn care and exercise facilities. One would pay more if done separately. The laundry room is on the same floor, and the storage locker ( # 114) is on the 3rd floor. This home should make life easier.
Closed
$195,000
1912 Prairie Sq APT 133, Schaumburg, IL 60173
2beds
1,300sqft
Condominium, Single Family Residence
Built in 1976
-- sqft lot
$244,900 Zestimate®
$150/sqft
$2,313 Estimated rent
Home value
$244,900
$230,000 - $260,000
$2,313/mo
Zestimate® history
Owner options
List your home for rent
$2,313/mo
Rent Zestimate®
Find your next renter with Zillow Rental Manager. Plus, with online applications, you can quickly screen prospective tenants – for free.
$2,313/mo
Rent Zestimate®
Refinance and save
$2,018/mo
Est. payment
Refinancing to a lower rate could help reduce your monthly payments and save thousands over the life of the loan.
$2,018/mo
Est. payment
Explore your selling options
Work with a Zillow partner agent
Leverage their expertise and Zillow's premium Showcase listings to get your home seen by more buyers.
Get startedList with your own agent
Get your home in front of millions of buyers by listing it on Zillow.
Learn how to do itSell it yourself
Take full control of how buyers see your home on Zillow by listing For Sale by Owner (FSBO).
List your homeWhat's special
Common insuranceAmple closet spaceBrand new carpetingLaundry roomGranite counter topsMaple cabinets
Zillow last checked:
Listing updated:
Listed by:
Steven Isackson 847-524-4444,
Baird & Warner
Bought with:
Shiow-Yuh Perry
HomeSmart Connect LLC
Source: MRED as distributed by MLS GRID,MLS#: 11847573
Facts & features
Interior
Bedrooms & bathrooms
- Bedrooms: 2
- Bathrooms: 2
- Full bathrooms: 2
Rooms
- Room types: No additional rooms
Primary bedroom
- Features: Flooring (Carpet), Bathroom (Full)
- Level: Main
- Area: 204 Square Feet
- Dimensions: 12X17
Bedroom 2
- Features: Flooring (Carpet)
- Level: Main
- Area: 168 Square Feet
- Dimensions: 12X14
Dining room
- Features: Flooring (Carpet)
- Level: Main
- Area: 110 Square Feet
- Dimensions: 10X11
Kitchen
- Features: Kitchen (Galley), Flooring (Wood Laminate)
- Level: Main
- Area: 88 Square Feet
- Dimensions: 8X11
Living room
- Features: Flooring (Carpet)
- Level: Main
- Area: 432 Square Feet
- Dimensions: 18X24
Heating
- Baseboard
Cooling
- Central Air
Appliances
- Included: Range, Microwave, Dishwasher, Refrigerator, Stainless Steel Appliance(s)
- Laundry: Common Area
Features
- Basement: None
Interior area
- Total structure area: 0
- Total interior livable area: 1,300 sqft
Property
Parking
- Total spaces: 1
- Parking features: On Site, Attached, Garage
- Attached garage spaces: 1
Accessibility
- Accessibility features: No Disability Access
Details
- Parcel number: 07122000091044
- Special conditions: None
Construction
Type & style
- Home type: Condo
- Property subtype: Condominium, Single Family Residence
Materials
- Brick
Condition
- New construction: No
- Year built: 1976
- Major remodel year: 2023
Utilities & green energy
- Sewer: Public Sewer
- Water: Lake Michigan
Community & HOA
Community
- Subdivision: Walden
HOA
- Has HOA: Yes
- Services included: Heat, Parking, Insurance, Exercise Facilities, Pool, Lawn Care, Scavenger, Snow Removal
- HOA fee: $557 monthly
Location
- Region: Schaumburg
Financial & listing details
- Price per square foot: $150/sqft
- Annual tax amount: $993
- Date on market: 8/4/2023
- Listing terms: Conventional
- Ownership: Condo
Price history
| Date | Event | Price |
|---|---|---|
| 8/31/2023 | Sold | $195,000+2.7%$150/sqft |
Source:  MRED as distributed by MLS GRID #11847573 Report a problem MRED as distributed by MLS GRID #11847573 Report a problem | ||
| 8/8/2023 | Contingent | $189,900$146/sqft |
Source: MRED as distributed by MLS GRID #11847573 Report a problem | ||
| 8/4/2023 | Listed for sale | $189,900$146/sqft |
Source: MRED as distributed by MLS GRID #11847573 Report a problem | ||
Public tax history
Tax history is unavailable.
Neighborhood: 60173
Nearby homes
- $218,1003 bd-- ba135k sqft1912 Prairie Sq APT 12A, Schaumburg, IL 60173Off Market
- $205,9003 bd-- ba135k sqft1912 Prairie Sq APT 13A, Schaumburg, IL 60173Off Market
- $158,0001 bd1 ba850 sqft1912 Prairie Sq APT 25A, Schaumburg, IL 60173Off Market
- $193,1003 bd-- ba135k sqft1912 Prairie Sq APT 26A, Schaumburg, IL 60173Off Market
- $216,5003 bd-- ba135k sqft1912 Prairie Sq APT 27A, Schaumburg, IL 60173Off Market
- $203,6003 bd-- ba135k sqft1912 Prairie Sq APT 28A, Schaumburg, IL 60173Off Market
- $202,3003 bd-- ba135k sqft1912 Prairie Sq APT 30A, Schaumburg, IL 60173Off Market
- $234,7003 bd-- ba135k sqft1912 Prairie Sq APT 31A, Schaumburg, IL 60173Off Market
- $234,4002 bd2 ba1.2k sqft1912 Prairie Sq APT 32A, Schaumburg, IL 60173Off Market
Nearby schools
GreatSchools rating
- 7/10Lincoln Prairie SchoolGrades: K-8Distance: 2.7 mi
- 10/10Wm Fremd High SchoolGrades: 9-12Distance: 2.5 mi
- 9/10Margaret Mead Junior High SchoolGrades: 7-8Distance: 3.8 mi
Schools provided by the listing agent
- Elementary: Adlai Stevenson Elementary Schoo
- High: Wm Fremd High School
- District: 54
Source: MRED as distributed by MLS GRID. This data may not be complete. We recommend contacting the local school district to confirm school assignments for this home.
Get a cash offer in 3 minutes
Find out how much your home could sell for in as little as 3 minutes with a no-obligation cash offer.
Estimated market value
$244,900
Get a cash offer in 3 minutes
Find out how much your home could sell for in as little as 3 minutes with a no-obligation cash offer.
Estimated market value
$244,900
- Illinois
- Cook County
- Schaumburg
- 60173
- 1912 Prairie Sq Apartment 133
Nearby cities
Nearby neighborhoods
Nearby zip codes
Other Schaumburg Topics
