Skip main navigation
Contingent
  • $155,000

    1912 Prairie Sq APT 219A, Schaumburg, IL 60173

    1beds
    900sqft
    : 
    Loading
    Get pre-qualified
    Condominium, Single Family Residence
    Built in 1973
    -- sqft lot
    $-- Zestimate®
    $172/sqft
    $395/mo HOA

    What's special

    Complex offers tennis courtsGreat closet spaceUpgraded kitchen
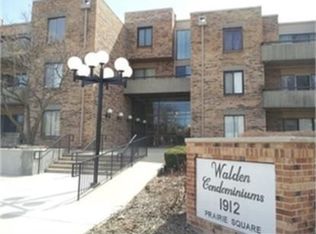
    An outstanding 2nd floor unit in Walden! Convenient location in Schaumburg close to everything. Metra train stations, Woodfield Mall, Harper College, Busse Woods. Amazing Upgraded kitchen, countertops and bathroom. 28' X 14' living room has a large balcony accessed through glass patio doors. 14' X 12' bedroom has great closet space. Seller is considering adding new carpeting in bedroom. Heated garage space #51 is a limited common element. 2 additional assigned parking spaces to be assigned at closing. Coin laundry in building. Complex offers tennis courts and pool (second inside pool is closed). HOA Rules and Regulations information are included within documents. Per HOA, 2 cats are allowed. No dogs. Per HOA management, disability access is unknown. Per HOA, there are a total of 204 units in 2 buildings with 18 total units rented. No rentals are allowed. There is a long rental waiting list. Building has a new roof! Although there is a Special Assessment within this building for a new roof, this assessment must be paid in full by the seller at closing. Therefore, this is not added for new buyer. There are fees for move in and move out due to elevator use. Please contact HOA for newest information regarding charges for each. Please confirm schools for this complex. Rules and Regulations for Moving in and Out The form within Rules and Regulations must be reviewed and signed by both the Buyer and the Seller and must be strictly adhered to. Notice of Intent to Sell must be filled out by both seller and buyer and returned to the Management 30 days prior to closing date. Fee for move out-refundable upon passing inspection for any damage-per HOA-see Rules and Regulations.
    --
    on Zillow
    |
    386
    views
    |
    18
    saves
    |

    Zillow last checked:

    Listed by:

    Marge Pawlak, ABR,CRS,GRI 630-964-3000,

    RE/MAX Enterprises

    Source: MRED as distributed by MLS GRID,MLS#: 12675708MLS Logo

      Facts & features

      Interior

      Bedrooms & bathrooms
      • Bedrooms: 1
      • Bathrooms: 1
      • Full bathrooms: 1
      Rooms
      • Room types: No additional rooms
      Primary bedroom
      • Features: Flooring (Carpet)
      • Level: Second
      • Area: 168 Square Feet
      • Dimensions: 14X12
      Dining room
      • Features: Flooring (Parquet)
      • Level: Second
      • Area: 64 Square Feet
      • Dimensions: 8X8
      Kitchen
      • Level: Second
      • Area: 49 Square Feet
      • Dimensions: 7X7
      Living room
      • Features: Flooring (Parquet)
      • Level: Second
      • Area: 252 Square Feet
      • Dimensions: 18X14
      Heating
      • Natural Gas, Baseboard
      Cooling
      • Central Air
      Appliances
      • Included: Range, Microwave, Dishwasher, Refrigerator, Stainless Steel Appliance(s)
      • Laundry: Common Area
      Features
      • Basement: None
      Interior area
      • Total structure area: 0
      • Total interior livable area: 900 sqft

      Property

      Parking
      • Total spaces: 3
      • Parking features: Garage Door Opener, Yes, Garage Owned, Attached, Assigned, Guest, Owned, Garage
      • Attached garage spaces: 1
      • Has uncovered spaces: Yes
      Accessibility
      • Accessibility features: No Disability Access
      Features
      • Exterior features: Balcony
      • Pool features: In Ground
      Lot
      • Features: Common Grounds
      Details
      • Parcel number: 07122000091063
      • Special conditions: None

      Construction

      Type & style
      • Home type: Condo
      • Property subtype: Condominium, Single Family Residence
      Materials
      • Brick
      Condition
      • New construction: No
      • Year built: 1973

      Utilities & green energy

      • Sewer: Public Sewer
      • Water: Lake Michigan

      Community & HOA

      Community
      • Subdivision: Walden
      HOA
      • Has HOA: Yes
      • Amenities included: Coin Laundry, Elevator in Residence, Health Club, Party Room, Pool, Security Door Lock(s), Tennis Court(s), Clubhouse, Elevator(s)
      • Services included: Heat, Water, Gas, Parking, Insurance, Clubhouse, Pool, Exterior Maintenance, Lawn Care, Snow Removal
      • HOA fee: $395 monthly
      Location
      • Region: Schaumburg

      Financial & listing details

      • Price per square foot: $172/sqft
      • Tax assessed value: $104,100
      • Annual tax amount: $3,029
      • Ownership: Condo

        Estimated market value

        Not available

        Estimated sales range

        Not available

        Not available

        Price history

        DateEventPrice
        4/5/2022Sold$120,000$133/sqft
        Source: Public Record Report a problem

        Public tax history

        YearProperty taxesTax assessment
        2024-- $10,410 +0%
        2023$2,916 +3.1%$10,408
        2022$2,827 +10.7%$10,408 +23.5%
        2021$2,554 +1.8%$8,428
        2020$2,511 +3%$8,428 -7.3%
        2019$2,437 +28%$9,093 +43.3%
        2018$1,905 +1.6%$6,347
        2017$1,875 +6.9%$6,347
        2016$1,753 +30.5%$6,347 +41.3%
        2015$1,344 +1.1%$4,491
        2014$1,329 +2.6%$4,491
        2013$1,295 -30.2%$4,491 -36%
        2012$1,854 +4.8%$7,020
        2011$1,769 -1%$7,020
        2010$1,787 -26.5%$7,020 -33.8%
        2009$2,431 +18.7%$10,611 -4%
        2008$2,048 +2.6%$11,054
        2007$1,997 +11.1%$11,054 +22.9%
        2006$1,797 +1.1%$8,996
        2005$1,777 +3.7%$8,996
        2004$1,714 +39.4%$8,996 +42.2%
        2003$1,230 +4.9%$6,325
        2002$1,173 +7.5%$6,325
        2001$1,091 +60%$6,325 +13.8%
        2000$682 +1.3%$5,557
        1999$673 $5,557
        Find assessor info on the county website

        Monthly payment

        Est. payment

        Payment breakdown

        Explore the cost of this home by adjusting the details. Changes won't be saved.
        All calculations are estimates and provided by Zillow, Inc. for informational purposes only. Actual amounts may vary.
        HOA fees may include property taxes on listings classified as Co-Ops. Contact the listing agent and/or owner for fee details.
        Mortgage interest rates are dependent on a number of factors, including credit score, down payment, and repayment length. Interest rate data provided by Zillow Group Marketplace, Inc. as of 1/1/1970 from various mortgage lenders with which we have lead or other similar arrangements; the Estimated Payment is an average of those rates.
        See how much you could borrow to make a competitive offer.

        Climate risks

        Neighborhood: 60173

        Getting around

        46 / 100
        Car-Dependent
        58 / 100
        Bikeable

        Nearby schools

        GreatSchools rating
        Schools provided by the listing agent
        • Elementary: Adlai Stevenson Elementary Schoo
        • Middle: Margaret Mead Junior High School
        • High: Wm Fremd High School
        • District: 54

        Source: MRED as distributed by MLS GRID. This data may not be complete. We recommend contacting the local school district to confirm school assignments for this home.

        A local agent can set up tours, give advice and negotiate with sellers.

        Browse local experts

        Similar homes