Skip main navigation
Sold for $469,000
  • $469,000

    1912 Rivervue Dr, Drumore, PA 17518

    3beds
    2,300sqft
    Single Family Residence
    Built in 1976
    0.52 Acres Lot
    $444,800 Zestimate®
    $204/sqft
    $2,625 Estimated rent

    Home value

    $444,800

    $423,000 - $467,000

    $2,625/mo

    Zestimate® history
    Loading
    Loading...

    Owner options

    List your home for rent

    $2,625/mo

    Rent Zestimate®

    Find your next renter with Zillow Rental Manager. Plus, with online applications, you can quickly screen prospective tenants – for free.

    Learn more

    $2,625/mo

    Rent Zestimate®

    Refinance and save

    $3,017/mo

    Est. payment

    Refinancing to a lower rate could help reduce your monthly payments and save thousands over the life of the loan.

    See today's rates

    $3,017/mo

    Est. payment

    Explore your selling options

    Work with a Zillow partner agent

    Leverage their expertise and Zillow's premium Showcase listings to get your home seen by more buyers.

    Get started

    List with your own agent

    Get your home in front of millions of buyers by listing it on Zillow.

    Learn how to do it

    Sell it yourself

    Take full control of how buyers see your home on Zillow by listing For Sale by Owner (FSBO).

    List your home

    What's special

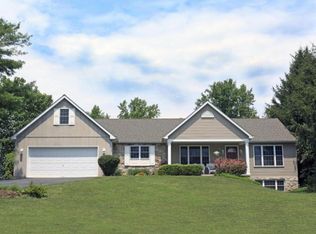
    Nestled in the tranquil Southern End of Lancaster County, in Rivervue Hills, 1912 Rivervue Drive offers a rare blend of pastoral serenity and breathtaking views. This charming rancher is perfectly positioned on a quiet cul-de-sac within the Rivervue Hills community, where the backyard opens up to spectacular, panoramic views of the Susquehanna River. Enjoy one of a kind river views from multiple vantage points. The living room, complete with a cozy fireplace, and the spacious primary suite both offer direct access to the expansive deck. The perfect spot for your morning coffee or evening sunsets. This well maintained home features approximately 1,628 sq. ft. of finished living space on the main level, including 2 bedrooms and 2 full bathrooms. The walkout finished basement significantly expands your living space. Featuring a rec/living room, a third bedroom, a private den/office, and a half bath. It’s an ideal setup for a guest suite, hobby space, or a quiet home office. The attached two car over-sized garage is a craftsman’s dream, featuring extra depth for a workbench and additional storage. Take control of your utility bills with the solar panel system with a Brand New Roof!. This modern addition provides sustainable energy and significant cost savings, making this home as efficient as it is beautiful. Say goodbye to clutter. This home is a dream for the organized homeowner, featuring an abundance of storage solutions that go far beyond the standard. From the expansive walk-out basement to the extra-deep garage, there is a dedicated space for every hobby, holiday decoration, and piece of outdoor gear. Located in the Solanco School District, this home is a haven for nature lovers. You are just minutes away from the hiking trails and scenic overlooks of Susquehannock State Park, yet within a reasonable drive to the conveniences of Willow Street and Lancaster City.

    Zillow last checked:

    Listing updated:

    Listed by:

    Dana Guyer 717-517-4397,

    RE/MAX Evolved

    Bought with:

    Travis Horning, RS371765

    Kingsway Realty - Lancaster

    Source: Bright MLS,MLS#: PALA2084164MLS Logo

    Facts & features

    Interior

    Bedrooms & bathrooms
    • Bedrooms: 3
    • Bathrooms: 3
    • Full bathrooms: 2
    • 1/2 bathrooms: 1
    • Main level bathrooms: 2
    • Main level bedrooms: 2
    Rooms
    • Room types: Living Room, Bedroom 2, Bedroom 3, Kitchen, Foyer, Bedroom 1, Other, Bathroom 1, Bathroom 2, Bathroom 3
    Bedroom 1
    • Features: Attached Bathroom, Balcony Access, Flooring - Carpet, Walk-In Closet(s), Ceiling Fan(s)
    • Level: Main
    • Area: 648 Square Feet
    • Dimensions: 24 X 27
    Bedroom 2
    • Features: Flooring - Carpet
    • Level: Main
    • Area: 130 Square Feet
    • Dimensions: 13 X 10
    Bedroom 3
    • Features: Flooring - Carpet
    • Level: Lower
    • Area: 132 Square Feet
    • Dimensions: 11 X 12
    Bathroom 1
    • Features: Attached Bathroom, Soaking Tub, Bathroom - Stall Shower, Bathroom - Walk-In Shower, Flooring - Vinyl
    • Level: Main
    • Area: 100 Square Feet
    • Dimensions: 10 X 10
    Bathroom 2
    • Features: Bathroom - Tub Shower, Built-in Features
    • Level: Main
    • Area: 60 Square Feet
    • Dimensions: 6 X 10
    Bathroom 3
    • Features: Flooring - Engineered Wood
    • Level: Lower
    • Area: 40 Square Feet
    • Dimensions: 8 X 5
    Foyer
    • Level: Main
    • Area: 80 Square Feet
    • Dimensions: 16 X 5
    Kitchen
    • Features: Chair Rail, Countertop(s) - Solid Surface, Flooring - Vinyl, Eat-in Kitchen, Kitchen - Electric Cooking, Pantry, Ceiling Fan(s), Lighting - Ceiling
    • Level: Main
    • Area: 120 Square Feet
    • Dimensions: 12 X 10
    Living room
    • Features: Balcony Access, Ceiling Fan(s), Fireplace - Wood Burning, Flooring - Carpet, Flooring - Slate
    • Level: Main
    • Area: 286 Square Feet
    • Dimensions: 22 X 13
    Other
    • Features: Walk-In Closet(s)
    • Level: Main
    • Area: 64 Square Feet
    • Dimensions: 8 X 8
    Heating
    • Hot Water, Oil, Coal
    Cooling
    • Central Air, Electric
    Appliances
    • Included: Microwave, Dishwasher, Dryer, Tankless Water Heater, Water Heater
    • Laundry: In Basement
    Features
    • Soaking Tub, Bathroom - Stall Shower, Bathroom - Tub Shower, Bathroom - Walk-In Shower, Breakfast Area, Ceiling Fan(s), Entry Level Bedroom, Family Room Off Kitchen, Open Floorplan, Floor Plan - Traditional, Eat-in Kitchen, Kitchen - Table Space, Walk-In Closet(s)
    • Flooring: Carpet, Vinyl, Slate, Engineered Wood, Wood
    • Windows: Bay/Bow
    • Basement: Full,Finished,Garage Access,Heated,Improved,Interior Entry,Exterior Entry,Walk-Out Access
    • Number of fireplaces: 1
    • Fireplace features: Wood Burning
    Interior area
    • Total structure area: 2,500
    • Total interior livable area: 2,300 sqft
    • Finished area above ground: 1,628
    • Finished area below ground: 672

    Property

    Parking
    • Total spaces: 6
    • Parking features: Basement, Garage Faces Side, Garage Door Opener, Inside Entrance, Oversized, Asphalt, Attached, Driveway
    • Attached garage spaces: 2
    • Uncovered spaces: 4
    • Details: Garage Sqft: 756
    Accessibility
    • Accessibility features: None
    Features
    • Levels: Two
    • Stories: 2
    • Pool features: None
    • Has view: Yes
    • View description: River
    • Has water view: Yes
    • Water view: River
    Lot
    • Size: 0.52 Acres
    Details
    • Additional structures: Above Grade, Below Grade
    • Parcel number: 1700072700000
    • Zoning: RESIDENTIAL
    • Special conditions: Standard

    Construction

    Type & style
    • Home type: SingleFamily
    • Architectural style: Ranch/Rambler,Raised Ranch/Rambler
    • Property subtype: Single Family Residence
    Materials
    • Frame, Vinyl Siding, Masonry
    • Foundation: Stone
    • Roof: Architectural Shingle
    Condition
    • Excellent
    • New construction: No
    • Year built: 1976

    Utilities & green energy

    • Electric: 200+ Amp Service
    • Sewer: On Site Septic
    • Water: Well
    • Utilities for property: Electricity Available, Cable Available, Phone Available

    Community & HOA

    Community
    • Subdivision: Rivervue Hills
    HOA
    • Has HOA: No
    Location
    • Region: Drumore
    • Municipality: DRUMORE TWP

    Financial & listing details

    • Price per square foot: $204/sqft
    • Tax assessed value: $152,800
    • Annual tax amount: $2,610
    • Date on market: 3/8/2026
    • Listing agreement: Exclusive Right To Sell
    • Listing terms: FHA,Conventional,USDA Loan,VA Loan
    • Ownership: Fee Simple

    Price history

    DateEventPrice
    4/8/2026Sold$469,000+7.8%$204/sqft
    Source: Bright MLS #PALA2084164 Report a problem
    4/6/2026Pending sale$434,900$189/sqft
    Source: Bright MLS #PALA2084164 Report a problem
    4/6/2026Listing removed$434,900$189/sqft
    Source: Bright MLS #PALA2084164 Report a problem
    3/9/2026Pending sale$434,900$189/sqft
    Source: Bright MLS #PALA2084164 Report a problem
    3/8/2026Price change$434,900-1.1%$189/sqft
    Source: Bright MLS #PALA2084164 Report a problem
    3/5/2026Listed for sale$439,900$191/sqft
    Source: Bright MLS #PALA2083472 Report a problem
    2/24/2026Pending sale$439,900$191/sqft
    Source: Bright MLS #PALA2083472 Report a problem
    2/20/2026Listed for sale$439,900+25.7%$191/sqft
    Source: Bright MLS #PALA2083472 Report a problem
    9/22/2023Sold$350,000+0%$152/sqft
    Source: Bright MLS #PALA2038192 Report a problem
    8/2/2023Pending sale$349,900$152/sqft
    Source: Bright MLS #PALA2038192 Report a problem
    7/26/2023Listed for sale$349,900-10.3%$152/sqft
    Source: Bright MLS #PALA2038192 Report a problem
    5/31/2023Listing removed$389,995$170/sqft
    Source: Bright MLS #PALA2033606 Report a problem
    5/9/2023Price change$389,995-2.5%$170/sqft
    Source: Bright MLS #PALA2033606 Report a problem
    4/24/2023Price change$399,995-4.8%$174/sqft
    Source: Bright MLS #PALA2033606 Report a problem
    4/18/2023Listed for sale$419,995+95.3%$183/sqft
    Source: Bright MLS #PALA2033606 Report a problem
    6/3/2015Sold$215,000-4.4%$93/sqft
    Source: Public Record Report a problem
    10/2/2014Price change$225,000-4.2%$98/sqft
    Source: RE/MAX Associates Of Lancaster #226166 Report a problem
    9/10/2014Listed for sale$234,900$102/sqft
    Source: RE/MAX Associates Of Lancaster #226166 Report a problem

    Public tax history

    YearProperty taxesTax assessment
    2026$2,654 +4.8%$152,800
    2025$2,532 +3.1%$152,800
    2024$2,457 +3%$152,800
    2023$2,385 +3.4%$152,800
    2022$2,307 $152,800
    2021$2,307 +301.9%$152,800
    2020$574 -73.6%$152,800
    2019$2,172 +278.4%$152,800
    2018$574 -71.8%$152,800 +28.8%
    2017$2,038 +0%$118,600
    2016$2,038 +53.5%$118,600
    2015$1,328 $118,600
    2014$1,328 $118,600
    2013-- $118,600
    2012-- $118,600
    2011-- $118,600
    2010-- $118,600
    2009-- $118,600
    2007-- $118,600
    2006-- $118,600
    2005-- $118,600 +22%
    2004-- $97,200
    2003-- $97,200
    2002-- $97,200
    2000-- $97,200
    Find assessor info on the county website

    Neighborhood: 17518

    Nearby schools

    GreatSchools rating
    Schools provided by the listing agent
    • District: Solanco

    Source: Bright MLS. This data may not be complete. We recommend contacting the local school district to confirm school assignments for this home.

    Get pre-qualified for a loan
    At Zillow Home Loans, we can pre-qualify you in as little as 5 minutes with no impact to your credit score.

    An equal housing lender. NMLS #10287.

    Sell for more on Zillow
    Get a Zillow Showcase℠ listing at no additional cost and you could sell for .
    $444,800
    2% more
    +$8,896
    With Zillow Showcase(estimated)
    $453,696