Nestled in the charming town of Tustin, this exquisite single-level home offers a perfect blend of modern updates and classic charm. With a raised foundation, this residence with 1,756 sq. ft. on a 8,676 sq.ft. lot provides ample space and comfort for any lifestyle.
It features 3 bedroom and two beautifully updated bathrooms. The home has been recently updated with Real Hardwood floors throughout, this home exudes warmth and elegance. The heart of the home is the open kitchen, with high ceilings, designed for both functionality and style. It offers ample counter space and modern appliances, making it perfect for cooking and entertaining. The breakfast counter is open to the kitchen, dining room and family room. The dining area is ideal for hosting large gatherings. It opens up to a beautiful step down family room. This large family room has lots of natural light coming in from the beautiful large floor to ceiling bay window overlooking the manicured backyard. Its the perfect spot to relax with a good book or just enjoy watching the many different varieties of birds that frequent the custom fountain in the center of the back yard. This home has not one, but two patios each designed for different times of the day. One patio is perfect for enjoying your morning coffee, equipped with a retractable awning to shade you from the early morning sun. The other patio, covered with a custom-built patio cover, is ideal for evening entertainment, complete with a built-in BBQ. The meticulously maintained backyard features a variety of beautiful plants and trees . A corner of the yard I dedicated to raised vegetable gardens, providing fresh produce and herbs year-round. During the months of February and March the covered arbor blooms with stunning yellow flowers, adding a burst of color to the landscape. The imported fountain attracts a variety of birds,, creating a serene and picturesque environment. The Primary bedroom includes an en suite bathroom with a spacious walk-in shower. The third bedroom is currently being used as an office and offers great views as well of the backyard, making it a versatile space for work or relaxation. The property is located on a quiet cul de sac street, offering great curb appeal and a peaceful setting. This Tustin home is a true gem, offering a blend of comfort, style and outdoor beauty. It is a perfect sanctuary for those seeking a serene lifestyle with modern conveniences.
Sold for $1,475,000
Street View
Listed by: Coast to Canyon Real Estate • Lynne Suzanski • Contact: 949-422-1416
Bought with: Kase Real Estate
$1,475,000
1912 Rollingstone Ln, Tustin, CA 92780
3beds
1,756sqft
Single Family Residence
Built in 1956
8,678 Square Feet Lot
$1,561,900 Zestimate®
$840/sqft
$5,043 Estimated rent
Home value
$1,561,900
$1.48M - $1.66M
$5,043/mo
Zestimate® history
Owner options
List your home for rent
$5,043/mo
Rent Zestimate®
Find your next renter with Zillow Rental Manager. Plus, with online applications, you can quickly screen prospective tenants – for free.
$5,043/mo
Rent Zestimate®
Refinance and save
$9,947/mo
Est. payment
Refinancing to a lower rate could help reduce your monthly payments and save thousands over the life of the loan.
$9,947/mo
Est. payment
Explore your selling options
Work with a Zillow partner agent
Leverage their expertise and Zillow's premium Showcase listings to get your home seen by more buyers.
Get startedList with your own agent
Get your home in front of millions of buyers by listing it on Zillow.
Learn how to do itSell it yourself
Take full control of how buyers see your home on Zillow by listing For Sale by Owner (FSBO).
List your homeWhat's special
Zillow last checked:
Listing updated:
Listed by:
Lynne Suzanski DRE #01230012 949-422-1416,
Coast to Canyon Real Estate,
Tonianne Southron DRE #01908708 562-208-8772,
Coast to Canyon Real Estate
Bought with:
Garrett Gahn, DRE #02129868
Kase Real Estate
Source: CRMLS,MLS#: OC24120168 Originating MLS: California Regional MLS
Originating MLS: California Regional MLSFacts & features
Interior
Bedrooms & bathrooms
- Bedrooms: 3
- Bathrooms: 2
- Full bathrooms: 1
- 3/4 bathrooms: 1
- Main level bathrooms: 2
- Main level bedrooms: 2
Rooms
- Room types: Bedroom, Center Hall, Converted Bedroom, Entry/Foyer, Family Room, Kitchen, Primary Bathroom, Primary Bedroom, Office, Other, Dining Room
Primary bedroom
- Features: Main Level Primary
Bedroom
- Features: All Bedrooms Down
Bedroom
- Features: Bedroom on Main Level
Bathroom
- Features: Bathroom Exhaust Fan, Bathtub, Granite Counters, Low Flow Plumbing Fixtures, Separate Shower, Tub Shower, Walk-In Shower
Kitchen
- Features: Kitchen/Family Room Combo, Pots & Pan Drawers, Remodeled, Self-closing Cabinet Doors, Self-closing Drawers, Updated Kitchen, Utility Sink
Heating
- Central, Forced Air, Fireplace(s)
Cooling
- Central Air, ENERGY STAR Qualified Equipment, Gas
Appliances
- Included: 6 Burner Stove, Built-In Range, Barbecue, Double Oven, Dishwasher, ENERGY STAR Qualified Appliances, ENERGY STAR Qualified Water Heater, Electric Oven, Disposal, Gas Range, Gas Water Heater, Microwave, Range Hood, Self Cleaning Oven, Vented Exhaust Fan, Water To Refrigerator, Water Heater, Water Purifier
- Laundry: Electric Dryer Hookup, Gas Dryer Hookup, In Garage
Features
- Breakfast Bar, Ceiling Fan(s), Cathedral Ceiling(s), Dry Bar, Separate/Formal Dining Room, Granite Counters, High Ceilings, Open Floorplan, Recessed Lighting, Sunken Living Room, Wired for Data, Wired for Sound, All Bedrooms Down, Bedroom on Main Level, Main Level Primary
- Flooring: Wood
- Doors: Sliding Doors
- Windows: Blinds, Custom Covering(s), Double Pane Windows, Skylight(s)
- Has fireplace: Yes
- Fireplace features: Family Room, Raised Hearth
- Common walls with other units/homes: No Common Walls
Interior area
- Total interior livable area: 1,756 sqft
Property
Parking
- Total spaces: 4
- Parking features: Direct Access, Driveway Level, Door-Single, Driveway, Garage Faces Front, Garage, Garage Door Opener
- Attached garage spaces: 2
- Uncovered spaces: 2
Accessibility
- Accessibility features: None
Features
- Levels: One,Two
- Stories: 1
- Entry location: 1
- Patio & porch: Brick, Concrete, Covered, Open, Patio
- Exterior features: Awning(s), Barbecue, Lighting, Rain Gutters, Brick Driveway, Fire Pit
- Pool features: None
- Spa features: None
- Fencing: Block
- View description: None
Lot
- Size: 8,678 Square Feet
- Dimensions: 8678
- Features: 0-1 Unit/Acre, Back Yard, Cul-De-Sac, Front Yard, Garden, Sprinklers In Rear, Sprinklers In Front, Lawn, Landscaped, Level, Sprinklers Timer, Sprinkler System, Street Level, Yard
Details
- Parcel number: 10337411
- Special conditions: Standard
Construction
Type & style
- Home type: SingleFamily
- Architectural style: Bungalow,Traditional
- Property subtype: Single Family Residence
Materials
- Stucco
- Foundation: Combination, Raised, Slab
- Roof: Composition
Condition
- Updated/Remodeled,Turnkey
- New construction: No
- Year built: 1956
Utilities & green energy
- Electric: Electricity - On Property
- Sewer: Public Sewer
- Water: Public
- Utilities for property: Electricity Connected, Natural Gas Connected, Sewer Connected, Water Connected
Green energy
- Energy efficient items: Appliances, Water Heater
Community & HOA
Community
- Features: Curbs, Gutter(s), Street Lights, Suburban, Sidewalks
- Security: Carbon Monoxide Detector(s), Smoke Detector(s)
Location
- Region: Tustin
Financial & listing details
- Price per square foot: $840/sqft
- Tax assessed value: $1,504,500
- Date on market: 6/25/2024
- Cumulative days on market: 6 days
- Listing terms: Cash to New Loan
- Exclusions: family room tv, refrigerator, washer and dryer
- Road surface type: Paved
Price history
| Date | Event | Price |
|---|---|---|
| 7/23/2024 | Sold | $1,475,000-1.7%$840/sqft |
Source:  CRMLS #OC24120168 Report a problem CRMLS #OC24120168 Report a problem | ||
| 7/2/2024 | Pending sale | $1,500,000$854/sqft |
Source: CRMLS #OC24120168 Report a problem | ||
| 6/25/2024 | Listed for sale | $1,500,000$854/sqft |
Source: CRMLS #OC24120168 Report a problem | ||
Public tax history
| Year | Property taxes | Tax assessment |
|---|---|---|
| 2026 | -- | $1,504,500 +2% |
| 2025 | $16,784 +369.6% | $1,475,000 +402.9% |
| 2024 | $3,574 +2.7% | $293,324 +2% |
| 2023 | $3,479 +1.8% | $287,573 +2% |
| 2022 | $3,417 +2% | $281,935 +2% |
| 2021 | $3,350 +0.6% | $276,407 +1% |
| 2020 | $3,331 | $273,573 +2% |
| 2019 | $3,331 +2.4% | $268,209 +2% |
| 2018 | $3,254 +3.4% | $262,950 +2% |
| 2017 | $3,147 | $257,795 +2% |
| 2016 | $3,147 +1.8% | $252,741 +1.5% |
| 2015 | $3,092 0% | $248,945 +2% |
| 2014 | $3,093 | $244,069 +0.5% |
| 2013 | -- | $242,966 +2% |
| 2012 | -- | $238,202 +2% |
| 2011 | -- | $233,532 +0.8% |
| 2010 | -- | $231,787 -0.2% |
| 2009 | -- | $232,339 +2% |
| 2008 | -- | $227,784 +5.9% |
| 2007 | -- | $215,161 +2% |
| 2006 | -- | $210,943 +2% |
| 2005 | -- | $206,807 +2% |
| 2004 | -- | $202,752 +1.9% |
| 2003 | -- | $199,036 +2% |
| 2002 | -- | $195,134 +4.4% |
| 2001 | $1,905 +6.1% | $186,887 +5.8% |
| 2000 | $1,796 | $176,600 |
Find assessor info on the county website
Neighborhood: 92780
Nearby homes
- $1,372,2003 bd2 ba1.7k sqft1892 Rollingstone Ln, Tustin, CA 92780Off Market
- $1,457,7004 bd2 ba1.9k sqft1922 Rollingstone Ln, Tustin, CA 92780Off Market
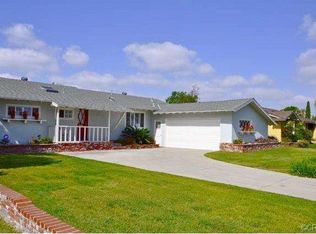
- $1,349,8003 bd2 ba1.2k sqft1911 Running Branch Way, Tustin, CA 92780Off Market
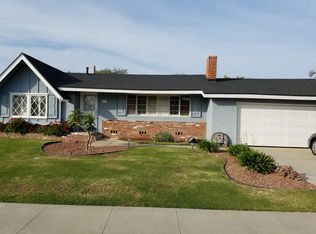
- $1,253,5003 bd2 ba1.2k sqft1921 Running Branch Way, Tustin, CA 92780Off Market
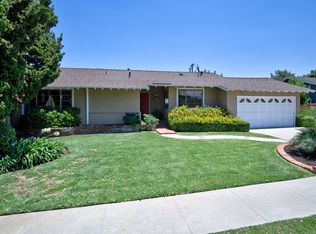
- $1,343,5003 bd2 ba1.5k sqft1932 Rollingstone Ln, Tustin, CA 92780Off Market
- $1,227,5002 bd2 ba1.7k sqft1911 Rollingstone Ln, Tustin, CA 92780Off Market
- $1,287,1003 bd2 ba1.7k sqft1921 Rollingstone Ln, Tustin, CA 92780Off Market
- $1,234,9003 bd3 ba1.6k sqft1891 Rollingstone Ln, Tustin, CA 92780Off Market
Nearby schools
GreatSchools rating
- 10/10Red Hill Elementary SchoolGrades: K-5Distance: 1.3 mi
- 6/10C. E. Utt Middle SchoolGrades: 6-8Distance: 0.5 mi
- 6/10Tustin High SchoolGrades: 9-12Distance: 1.1 mi
Schools provided by the listing agent
- High: Tustin
Source: CRMLS. This data may not be complete. We recommend contacting the local school district to confirm school assignments for this home.
Get a cash offer in 3 minutes
Find out how much your home could sell for in as little as 3 minutes with a no-obligation cash offer.
Estimated market value
$1,561,900
Get a cash offer in 3 minutes
Find out how much your home could sell for in as little as 3 minutes with a no-obligation cash offer.
Estimated market value
$1,561,900
- California
- Orange County
- Tustin
- 92780
- 1912 Rollingstone Ln
