Skip main navigation
Sold for $549,000
  • $549,000

    1912 S COLT Drive, Gilbert, AZ 85295

    4beds
    2,398sqft
    Single Family Residence
    Built in 2008
    7,585 Square Feet Lot
    $544,900 Zestimate®
    $229/sqft
    $2,516 Estimated rent

    Home value

    $544,900

    $496,000 - $599,000

    $2,516/mo

    Zestimate® history
    Loading
    Loading...

    Owner options

    List your home for rent

    $2,516/mo

    Rent Zestimate®

    Find your next renter with Zillow Rental Manager. Plus, with online applications, you can quickly screen prospective tenants – for free.

    Learn more

    $2,516/mo

    Rent Zestimate®

    Refinance and save

    $3,218/mo

    Est. payment

    Refinancing to a lower rate could help reduce your monthly payments and save thousands over the life of the loan.

    See today's rates

    $3,218/mo

    Est. payment

    Explore your selling options

    Work with a Zillow partner agent

    Leverage their expertise and Zillow's premium Showcase listings to get your home seen by more buyers.

    Get started

    List with your own agent

    Get your home in front of millions of buyers by listing it on Zillow.

    Learn how to do it

    Sell it yourself

    Take full control of how buyers see your home on Zillow by listing For Sale by Owner (FSBO).

    List your home

    What's special

    Huge bonus roomCovered patioIdeal layoutHigh ceilingsLush low-maintenance landscapingPrivate toilet roomCorner lot
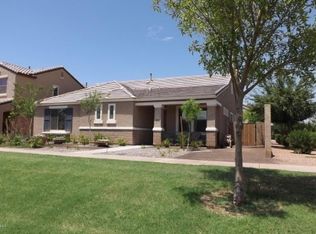
    Beautifully updated Gilbert home on a rare corner lot! 2 new HVAC units installed 2023. Step into an open living space filled w/ natural light, high ceilings, and ideal layout. One bedroom downstairs. The kitchen offers granite countertops, SS stainless steel appliances, custom pendant lighting, large pantry w/ barn doors, + abundant counter space perfect for entertaining. There's a generous dining area plus space for an eat-in kitchen setup. Upstairs features a HUGE bonus room, perfect for a home theater, game room, or 2nd living room. The primary suite features a custom tile shower, dual sinks, private toilet room, + large walk-in closet. The backyard is designed for year-round enjoyment w/ a covered patio & pergola, BBQ, putting green, pavers, + lush, low-maintenance landscaping.

    Zillow last checked:

    Listing updated:

    Listed by:

    Jessica Rosin 480-486-6782,

    eXp Realty

    Bought with:

    Shane Sinnema, SA547554000

    DeLex Realty

    Source: ARMLS,MLS#: 6873577MLS Logo

    Facts & features

    Interior

    Bedrooms & bathrooms
    • Bedrooms: 4
    • Bathrooms: 3
    • Full bathrooms: 2
    • 1/2 bathrooms: 1
    Heating
    • Natural Gas
    Cooling
    • Central Air, Ceiling Fan(s)
    Appliances
    • Included: Dryer, Washer, Refrigerator, Built-in Microwave, Dishwasher, Disposal, Gas Range, Gas Oven
    • Laundry: Inside
    Features
    • Granite Counters, Double Vanity, Upstairs, Eat-in Kitchen, 9+ Flat Ceilings, Pantry, Full Bth Master Bdrm
    • Flooring: Vinyl, Tile
    • Windows: Double Pane Windows
    • Has basement: No
    • Has fireplace: Yes
    • Fireplace features: Free Standing
    Interior area
    • Total structure area: 2,398
    • Total interior livable area: 2,398 sqft

    Property

    Parking
    • Total spaces: 2
    • Parking features: Rear Vehicle Entry
    • Garage spaces: 2
    Features
    • Stories: 2
    • Patio & porch: Covered
    • Spa features: None
    • Fencing: Block
    Lot
    • Size: 7,585 sqft
    • Features: Sprinklers In Rear, Sprinklers In Front, Corner Lot, Desert Front, Gravel/Stone Front, Grass Back, Synthetic Grass Back, Auto Timer H2O Front, Auto Timer H2O Back
    Details
    • Parcel number: 31310925

    Construction

    Type & style
    • Home type: SingleFamily
    • Property subtype: Single Family Residence
    Materials
    • Stucco, Wood Frame, Painted
    • Roof: Tile
    Condition
    • Year built: 2008
    Details
    • Builder name: WILLIAM LYONS

    Utilities & green energy

    • Sewer: Public Sewer
    • Water: City Water
    Green energy
    • Energy efficient items: Multi-Zones

    Community & neighborhood

    Community
    • Community features: Pool, Playground, Biking/Walking Path
    Location
    • Region: Gilbert
    • Subdivision: LYONS GATE

    HOA & financial

    HOA
    • Has HOA: Yes
    • HOA fee: $80 monthly
    • Services included: Maintenance Grounds, Other (See Remarks)
    • Association name: LYONS GATE
    • Association phone: 480-539-1396

    Other

    Other facts
    • Listing terms: Cash,Conventional,FHA,VA Loan
    • Ownership: Fee Simple

    Price history

    DateEventPrice
    9/19/2025Sold$549,000$229/sqft
    Source: ARMLS #6873577 Report a problem
    8/7/2025Pending sale$549,000$229/sqft
    Source: ARMLS #6873577 Report a problem
    7/15/2025Price change$549,000-0.2%$229/sqft
    Source: ARMLS #6873577 Report a problem
    6/8/2025Price change$550,000-8.2%$229/sqft
    Source: ARMLS #6873577 Report a problem
    5/30/2025Listed for sale$599,000+114.7%$250/sqft
    Source: ARMLS #6873577 Report a problem
    8/9/2017Sold$279,000-1.1%$116/sqft
    Source: ARMLS #5604512 Report a problem
    5/23/2017Price change$282,000-0.7%$118/sqft
    Source: Realty ONE Group #5604512 Report a problem
    5/18/2017Price change$284,000-0.7%$118/sqft
    Source: Realty ONE Group #5604512 Report a problem
    5/12/2017Price change$286,000-0.3%$119/sqft
    Source: Realty ONE Group #5604512 Report a problem
    4/28/2017Listed for sale$287,000+1.8%$120/sqft
    Source: Owner Report a problem
    4/23/2016Listing removed$1,625+1.6%$1/sqft
    Source: Owner Report a problem
    3/14/2016Listing removed$282,000$118/sqft
    Source: Owner Report a problem
    3/12/2016Listed for sale$282,000+15.1%$118/sqft
    Source: Owner Report a problem
    2/17/2015Listing removed$1,600$1/sqft
    Source: New Traditions Realty #5227926 Report a problem
    1/28/2015Price change$1,600+7%$1/sqft
    Source: New Traditions Realty #5227926 Report a problem
    1/3/2015Listed for rent$1,495$1/sqft
    Source: Owner Report a problem
    7/9/2013Sold$245,000-2%$102/sqft
    Source: Public Record Report a problem
    5/22/2013Listed for sale$250,000+34.8%$104/sqft
    Source: Real Living SJ Fowler Real Estate #4940321 Report a problem
    4/17/2013Sold$185,500-11.7%$77/sqft
    Source: Public Record Report a problem
    12/29/2012Listed for sale$210,000-11%$88/sqft
    Source: Real Living SJ Fowler Real Estate #4867173 Report a problem
    6/6/2008Sold$235,953$98/sqft
    Source: Public Record Report a problem

    Public tax history

    YearProperty taxesTax assessment
    2025$1,732 -6.5%$43,820 -3.1%
    2024$1,852 -19.7%$45,210 +68.2%
    2023$2,306 +1.1%$26,877 -12.5%
    2022$2,281 -4.4%$30,700 +6%
    2021$2,387 +3.2%$28,950 +6.6%
    2020$2,312 +3.8%$27,160 +11.4%
    2019$2,227 $24,370 +6%
    2018$2,227 -12%$22,980 +5.2%
    2017$2,531 +32.8%$21,850 +3.2%
    2016$1,906 +1.2%$21,180 +0.9%
    2015$1,883 $21,000 +16.3%
    2014-- $18,060 +14.7%
    2013-- $15,750 -2.9%
    2012-- $16,220 -7.6%
    2011-- $17,560 -11.9%
    2010-- $19,930 -17.7%
    2009-- $24,230 +269.4%
    2008-- $6,560

    Find assessor info on the county website

    Neighborhood: Lyon's Gate

    Nearby schools

    GreatSchools rating
    Schools provided by the listing agent
    • Elementary: Higley Traditional Academy
    • Middle: Higley Traditional Academy
    • High: Williams Field High School
    • District: Higley Unified School District

    Source: ARMLS. This data may not be complete. We recommend contacting the local school district to confirm school assignments for this home.

    Get a cash offer in 3 minutes
    Find out how much your home could sell for in as little as 3 minutes with a no-obligation cash offer.
    Estimated market value
    $544,900
    Get a cash offer in 3 minutes
    Find out how much your home could sell for in as little as 3 minutes with a no-obligation cash offer.
    Estimated market value
    $544,900