Welcome to this charming ranch-style home nestled on a private corner lot (without the maintenance) with just one neighbor! Discover the best of the state's offerings just minutes away, with great parks, hiking trails, mountain biking spots, shopping centers, entertainment venues, and excellent schools all within easy reach. There is even a weekly farmer's market less than a mile away to experience local home grown goodness. Whether you're in the mood for entertaining or simply unwinding with loved ones, this home has it all. The beautifully fully remodeled bathrooms and kitchen feature stainless steel appliances and motion sensor cabinet under lighting. Enjoy the spacious family room and step out into the private backyard oasis, complete with a covered patio, tranquil water feature, and a garden perfect for hosting unforgettable summer gatherings. The fully finished basement offers a family/den/bonus room, two bedrooms, a bathroom, large laundry with attached bonus room with lots of storage, providing ample space for everyone. Additional features include refinished hardwood floors, new interior paint, a newer 50-gallon water heater, double-pane windows with security doors, updated electrical system, new privacy fence, and modern canned lighting throughout. With an attached heated 2-car garage featuring a new insulated door with smart opener and additional RV parking, convenience and comfort await you at every turn. Don't miss out on the opportunity to make this your dream home in Colorado!
Sold for $578,000
$578,000
1912 S Estes Street, Lakewood, CO 80227
5beds
1,968sqft
Single Family Residence
Built in 1968
9,208 Square Feet Lot
$601,100 Zestimate®
$294/sqft
$3,248 Estimated rent
Home value
$601,100
$571,000 - $631,000
$3,248/mo
Zestimate® history
Owner options
List your home for rent
$3,248/mo
Rent Zestimate®
Find your next renter with Zillow Rental Manager. Plus, with online applications, you can quickly screen prospective tenants – for free.
$3,248/mo
Rent Zestimate®
Refinance and save
$3,356/mo
Est. payment
Refinancing to a lower rate could help reduce your monthly payments and save thousands over the life of the loan.
$3,356/mo
Est. payment
Explore your selling options
Work with a Zillow partner agent
Leverage their expertise and Zillow's premium Showcase listings to get your home seen by more buyers.
Get startedList with your own agent
Get your home in front of millions of buyers by listing it on Zillow.
Learn how to do itSell it yourself
Take full control of how buyers see your home on Zillow by listing For Sale by Owner (FSBO).
List your homeWhat's special
Private backyard oasisAdditional rv parkingModern canned lighting throughoutPrivate corner lotSecurity doorsCovered patioNew interior paint
Zillow last checked:
Listing updated:
Listed by:
Tami Davidson 720-785-4551 tami@metahomesco.com,
RE/MAX Alliance
Bought with:
G. Nicole Garcia, 100041132
Brokers Guild Homes
Source: REcolorado as distributed by MLS GRID,MLS#: 6407808
Facts & features
Interior
Bedrooms & bathrooms
- Bedrooms: 5
- Bathrooms: 2
- Full bathrooms: 1
- 3/4 bathrooms: 1
- Main level bathrooms: 1
- Main level bedrooms: 3
Primary bedroom
- Level: Main
Bedroom
- Level: Main
Bedroom
- Level: Main
Bedroom
- Description: Non-Conforming Bedroom
- Level: Basement
Bedroom
- Description: Non-Conforming Bedroom
- Level: Basement
Bathroom
- Description: Fully Remodeled In 2019
- Level: Main
Bathroom
- Description: Fully Remodeled In 2020
- Level: Basement
Family room
- Description: Freshly Painted
- Level: Basement
Laundry
- Description: Laundry/Utility Room With Lots Of Storage.
- Level: Basement
Living room
- Level: Main
Sun room
- Level: Main
Heating
- Forced Air
Cooling
- Attic Fan, Central Air
Appliances
- Included: Dishwasher, Disposal, Gas Water Heater, Microwave, Oven, Range, Refrigerator, Self Cleaning Oven, Warming Drawer
- Laundry: In Unit
Features
- Ceiling Fan(s), Eat-in Kitchen, Granite Counters, High Speed Internet, Pantry, Smart Thermostat, Smoke Free
- Flooring: Carpet, Tile, Wood
- Windows: Double Pane Windows
- Basement: Finished
Interior area
- Total structure area: 1,968
- Total interior livable area: 1,968 sqft
- Finished area above ground: 1,040
- Finished area below ground: 928
Property
Parking
- Total spaces: 3
- Parking features: Concrete, Heated Garage
- Attached garage spaces: 2
- Details: RV Spaces: 1
Features
- Levels: One
- Stories: 1
- Patio & porch: Covered, Patio
- Exterior features: Fire Pit, Garden, Private Yard, Rain Gutters, Water Feature
- Has spa: Yes
- Spa features: Heated
- Fencing: Full
Lot
- Size: 9,208 Square Feet
- Features: Corner Lot, Landscaped
Details
- Parcel number: 070480
- Special conditions: Standard
Construction
Type & style
- Home type: SingleFamily
- Architectural style: Traditional
- Property subtype: Single Family Residence
Materials
- Brick
Condition
- Updated/Remodeled
- Year built: 1968
Utilities & green energy
- Sewer: Public Sewer
- Utilities for property: Cable Available, Electricity Connected, Internet Access (Wired), Natural Gas Available, Natural Gas Connected, Phone Available, Phone Connected
Green energy
- Energy efficient items: Windows
Community & HOA
Community
- Security: Carbon Monoxide Detector(s), Smoke Detector(s)
- Subdivision: Green Gables
HOA
- Has HOA: No
Location
- Region: Lakewood
Financial & listing details
- Price per square foot: $294/sqft
- Tax assessed value: $544,888
- Annual tax amount: $2,422
- Date on market: 6/8/2023
- Listing terms: Cash,Conventional,FHA,VA Loan
- Exclusions: Sellers Personal Property, Freezer, Patio Furniture, Outdoor Heaters, White Water Feature In Back Yard, Bench In Front Yard, Wheel Barrel Planter, Washer, Dryer, Hot Tub
- Ownership: Individual
- Electric utility on property: Yes
- Road surface type: Paved
Price history
| Date | Event | Price |
|---|---|---|
| 9/8/2023 | Sold | $578,000+351.6%$294/sqft |
Source:  REcolorado as distributed by MLS GRID #6407808 Report a problem REcolorado as distributed by MLS GRID #6407808 Report a problem | ||
| 10/24/1997 | Sold | $128,000$65/sqft |
Source: Public Record Report a problem | ||
Public tax history
| Year | Property taxes | Tax assessment |
|---|---|---|
| 2025 | $2,835 +0.5% | $34,055 +10.1% |
| 2024 | $2,821 +16.5% | $30,918 |
| 2023 | $2,422 -1.4% | $30,918 +19.4% |
| 2022 | $2,456 +13.1% | $25,904 -2.8% |
| 2021 | $2,172 | $26,650 +12.7% |
| 2020 | $2,172 +1.3% | $23,648 |
| 2019 | $2,144 +0.4% | $23,648 +3.9% |
| 2018 | $2,137 | $22,761 |
| 2017 | $2,137 +20.1% | $22,761 +14.6% |
| 2016 | $1,778 | $19,866 |
| 2015 | $1,778 +17.4% | $19,866 +26.9% |
| 2014 | $1,514 +1.3% | $15,649 |
| 2013 | $1,494 +2% | $15,649 +0.4% |
| 2012 | $1,465 -3.7% | $15,594 |
| 2011 | $1,521 +0.2% | $15,594 -4.3% |
| 2010 | $1,518 -3.5% | $16,290 |
| 2009 | $1,572 +0.2% | $16,290 -3.2% |
| 2008 | $1,568 +5.6% | $16,830 |
| 2007 | $1,486 +2.4% | $16,830 +6.5% |
| 2006 | $1,451 -1.2% | $15,800 +1.1% |
| 2005 | $1,469 +9% | $15,630 |
| 2004 | $1,347 -0.1% | $15,630 |
| 2003 | $1,348 +1.7% | $15,630 +1.4% |
| 2002 | $1,326 +5% | $15,420 +19.7% |
| 2001 | $1,263 -0.8% | $12,880 |
| 2000 | $1,273 | $12,880 |
Find assessor info on the county website
Neighborhood: Southern Gables
Nearby homes
- $504,9003 bd2 ba1k sqft1922 S Estes St, Lakewood, CO 80227Off Market
- $609,1005 bd4 ba1.1k sqft1932 S Estes St, Lakewood, CO 80227Off Market
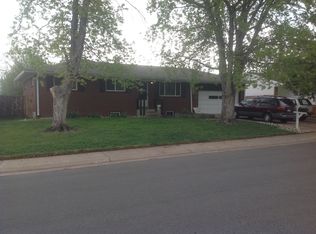
- $512,9004 bd2 ba1k sqft1921 S Estes St, Lakewood, CO 80227Off Market
- $458,2003 bd2 ba885 sqft1911 S Estes St, Lakewood, CO 80227Off Market
- $623,1005 bd3 ba3.2k sqft1931 S Estes St, Lakewood, CO 80227Off Market
- $602,5005 bd2 ba2k sqft1942 S Estes St, Lakewood, CO 80227Off Market
- $645,3004 bd2 ba2.1k sqft8801 W Jewell Pl, Lakewood, CO 80227Off Market
- $---- sqft8801 W Jewell Pl, Lakewood, CO 80227Off Market
Nearby schools
GreatSchools rating
- 5/10Green Gables Elementary SchoolGrades: PK-5Distance: 0.2 mi
- 5/10Carmody Middle SchoolGrades: 6-8Distance: 0.7 mi
- 8/10Bear Creek High SchoolGrades: 9-12Distance: 1.8 mi
Schools provided by the listing agent
- Elementary: Green Gables
- Middle: Carmody
- High: Bear Creek
- District: Jefferson County R-1
Source: REcolorado as distributed by MLS GRID. This data may not be complete. We recommend contacting the local school district to confirm school assignments for this home.
Get a cash offer in 3 minutes
Find out how much your home could sell for in as little as 3 minutes with a no-obligation cash offer.
Estimated market value
$601,100
Get a cash offer in 3 minutes
Find out how much your home could sell for in as little as 3 minutes with a no-obligation cash offer.
Estimated market value
$601,100
- Colorado
- Jefferson County
- Lakewood
- 80227
- Southern Gables
- 1912 S Estes Street
Nearby cities
Nearby neighborhoods
Nearby zip codes
Other Lakewood Topics
