Skip main navigation
Sold
  • Price Unknown

    1912 S Locust St, Pittsburg, KS 66762

    5beds
    2,378sqft
    Single Family Residence
    Built in 1920
    0.33 Acres Lot
    $200,300 Zestimate®
    $--/sqft
    $2,080 Estimated rent

    Home value

    $200,300

    Estimated sales range

    Not available

    $2,080/mo

    Zestimate® history
    Loading
    Loading...

    Owner options

    List your home for rent

    $2,080/mo

    Rent Zestimate®

    Find your next renter with Zillow Rental Manager. Plus, with online applications, you can quickly screen prospective tenants – for free.

    Learn more

    $2,080/mo

    Rent Zestimate®

    Refinance and save

    Refinancing to a lower rate could help reduce your monthly payments and save thousands over the life of the loan.

    See today's rates

    Explore your selling options

    Work with a Zillow partner agent

    Leverage their expertise and Zillow's premium Showcase listings to get your home seen by more buyers.

    Get started

    List with your own agent

    Get your home in front of millions of buyers by listing it on Zillow.

    Learn how to do it

    Sell it yourself

    Take full control of how buyers see your home on Zillow by listing For Sale by Owner (FSBO).

    List your home

    What's special

    Breakfast nookSpacious basementRefinished hardwood floorsCozy screened-in front porchModern kitchenSleek countertopsPrimary bedroom ensuite
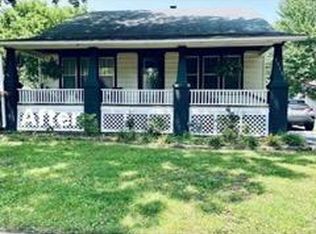
    This well-maintained 5-bedroom, 2-bathroom home perfectly blends classic charm with modern updates. Step inside to find beautifully refinished hardwood floors that flow throughout the main living areas, creating a warm and inviting atmosphere. On the main floor you will find the primary bedroom ensuite and an office that has been used as bedroom #5. Upstairs you will find the 3 spacious bedrooms and an updated bathroom. The modern kitchen is both functional and stylish, featuring quality cabinetry, sleek countertops, and plenty of storage for all your culinary needs. It opens up into a convenient breakfast nook area with built in storage. Downstairs, the spacious basement serves as a versatile family room, perfect for relaxing or entertaining, with a dedicated utility room.. Enjoy your mornings or unwind in the evenings on the cozy, screened-in front porch. The property also boasts insulated windows and durable vinyl siding for year-round energy efficiency and low maintenance. Additional upgrades include an instant hot water tank and a generator for peace of mind and new hvac in 2022. Car enthusiasts and hobbyists will appreciate the large, detached 3-car garage, providing ample space for vehicles, tools, or a workshop. Don’t miss the opportunity to own this move-in ready home that checks all the boxes, just steps from PSU.

    Zillow last checked:

    Listing updated:

    Listing Provided by:

    Monica Angeles 620-249-8857,

    Monica & Co. Realtors

    Bought with:

    Ashlee Ricks, 00248680

    ReeceNichols Sunflower Realty Group

    Source: Heartland MLS as distributed by MLS GRID,MLS#: 2551938MLS Logo

    Facts & features

    Interior

    Bedrooms & bathrooms
    • Bedrooms: 5
    • Bathrooms: 3
    • Full bathrooms: 2
    • 1/2 bathrooms: 1
    Primary bedroom
    • Level: Main
    • Area: 147.4 Square Feet
    • Area source: Other
    • Dimensions: 13.4X11
    Bedroom 2
    • Level: Upper
    • Area: 133.1 Square Feet
    • Area source: Other
    • Dimensions: 11X12.10
    Bedroom 3
    • Level: Upper
    • Area: 194.4 Square Feet
    • Area source: Other
    • Dimensions: 13.5X14.4
    Bedroom 4
    • Level: Upper
    • Area: 133.1 Square Feet
    • Area source: Other
    • Dimensions: 12.10X11.0
    Bathroom 1
    • Features: Ceramic Tiles
    • Level: Main
    • Area: 32 Square Feet
    • Area source: Other
    • Dimensions: 8X4
    Bathroom 2
    • Features: Ceramic Tiles
    • Level: Upper
    • Area: 69.75 Square Feet
    • Area source: Other
    • Dimensions: 9.3X7.5
    Breakfast room
    • Level: Main
    • Area: 122.85 Square Feet
    • Area source: Other
    • Dimensions: 13.5X9.1
    Dining room
    • Level: Main
    • Area: 189.8 Square Feet
    • Area source: Other
    • Dimensions: 14.6X13
    Family room
    • Features: Ceramic Tiles
    • Level: Lower
    • Area: 302.4 Square Feet
    • Area source: Other
    • Dimensions: 21X14.4
    Kitchen
    • Level: Main
    • Area: 100.58 Square Feet
    • Area source: Other
    • Dimensions: 9.4X10.7
    Living room
    • Level: Main
    • Area: 246 Square Feet
    • Area source: Other
    • Dimensions: 15 X16.4
    Office
    • Level: Main
    • Area: 117.16 Square Feet
    • Area source: Other
    • Dimensions: 11.6X10.10
    Utility room
    • Features: Ceramic Tiles
    • Level: Lower
    • Area: 317.5 Square Feet
    • Area source: Other
    • Dimensions: 25X12.7
    Heating
    • Natural Gas
    Cooling
    • Electric
    Appliances
    • Included: Dishwasher, Disposal, Microwave, Refrigerator
    • Laundry: In Basement
    Features
    • Windows: Window Coverings, Storm Window(s)
    • Basement: Partial
    • Has fireplace: No
    Interior area
    • Total structure area: 2,378
    • Total interior livable area: 2,378 sqft
    • Finished area above ground: 1,928
    • Finished area below ground: 450

    Property

    Parking
    • Total spaces: 3
    • Parking features: Detached, Other
    • Garage spaces: 3
    Features
    • Patio & porch: Screened
    • Fencing: Metal
    Lot
    • Size: 0.33 Acres
    • Dimensions: 100 x 142
    Details
    • Parcel number: 2093203008018.000

    Construction

    Type & style
    • Home type: SingleFamily
    • Property subtype: Single Family Residence
    Materials
    • Other, Vinyl Siding
    • Roof: Composition
    Condition
    • Year built: 1920

    Utilities & green energy

    • Sewer: Public Sewer
    • Water: Public

    Community & neighborhood

    Security
    • Security features: Smoke Detector(s)
    Location
    • Region: Pittsburg
    • Subdivision: Other

    HOA & financial

    HOA
    • Has HOA: No

    Other

    Other facts
    • Listing terms: Cash,Conventional,FHA,USDA Loan,VA Loan
    • Ownership: Private

    Price history

    DateEventPrice
    8/25/2025Sold--
    Source: Heartland MLS as distributed by MLS GRID #2551938 Report a problem
    8/13/2025Pending sale$197,500$83/sqft
    Source: Heartland MLS as distributed by MLS GRID #2551938 Report a problem
    8/2/2025Price change$197,500-8.1%$83/sqft
    Source: Heartland MLS as distributed by MLS GRID #2551938 Report a problem
    7/16/2025Price change$215,000-4.4%$90/sqft
    Source: Heartland MLS as distributed by MLS GRID #2551938 Report a problem
    6/25/2025Price change$225,000-4.3%$95/sqft
    Source: Heartland MLS as distributed by MLS GRID #2551938 Report a problem
    6/2/2025Listed for sale$235,000+68%$99/sqft
    Source: Heartland MLS as distributed by MLS GRID #2551938 Report a problem
    6/9/2020Sold--
    Source: Agent Provided Report a problem
    4/22/2020Pending sale$139,900$59/sqft
    Source: JONES HERITAGE, REALTORS #200208 Report a problem
    4/17/2020Listed for sale$139,900$59/sqft
    Source: JONES HERITAGE, REALTORS #200208 Report a problem

    Public tax history

    YearProperty taxesTax assessment
    2025$2,640 +11.6%$17,653 +7%
    2024$2,366 -1%$16,504 +1.8%
    2023$2,390 -1.5%$16,215 +0.4%
    2022$2,426 +0.5%$16,158 +2.9%
    2021$2,414 +47.8%$15,698 +46.6%
    2020$1,633 +2.3%$10,710 +2%
    2019$1,597 +0.6%$10,500
    2018$1,587 $10,500
    2017-- $10,500
    2016-- $10,500
    2015$1,493 $10,500
    2014$1,493 $10,500
    2013-- $10,500
    2012-- $10,500
    2011-- --
    2010-- $10,500
    2009-- $10,500
    2008-- $10,500 +4%
    2007-- $10,097 +6.3%
    2006-- $9,500 +6.9%
    2005-- $8,884 +6.8%
    2004-- $8,315 +7.8%
    2003-- $7,716 +4.8%
    2002-- $7,360 +8.3%
    2000-- $6,797

    Find assessor info on the county website

    Neighborhood: 66762

    Nearby schools

    GreatSchools rating