Welcome to this meticulously maintained East Appleton ranch! Minutes away from the high school, parks, and downtown Appleton. You will be amazed by the attached garage space measuring at 25 x 39 which is heated, with ample lighting and workshop space. Enjoy a private, fully fenced-in yard. Inside, you will find a spacious living room addition with a gas fireplace, an open kitchen with lots of cabinet space and a large pantry with hook ups to be transformed into a first floor laundry. Downstairs includes a finished second bathroom with painted concrete floors and laundry room. Tons of space with endless potential for a future rec room. Roof (2017). Showings start 8/20/2026 at 8:00 AM.
Active-no offer
$319,900
1912 S Walden Ave, Appleton, WI 54915
3beds
1,486sqft
Single Family Residence
Built in 1959
0.29 Acres Lot
$330,200 Zestimate®
$215/sqft
$-- HOA
What's special
Gas fireplaceFinished second bathroomLarge pantryPrivate fully fenced-in yardLaundry room
- 1 day |
- 468 |
- 27 |
Zillow last checked:
Listing updated:
Listed by:
Tiffany L Holtz 920-415-0472,
Coldwell Banker Real Estate Group,
Rileigh A Ostrom 920-460-4948,
Coldwell Banker Real Estate Group
Source: RANW as distributed by MLS GRID,MLS#: 50331167
Facts & features
Interior
Bedrooms & bathrooms
- Bedrooms: 3
- Bathrooms: 2
- Full bathrooms: 2
Bedroom 1
- Level: Main
- Dimensions: 14x10
Bedroom 2
- Level: Main
- Dimensions: 12x10
Bedroom 3
- Level: Main
- Dimensions: 14x09
Dining room
- Level: Main
- Dimensions: 12x11
Kitchen
- Level: Main
- Dimensions: 19x10
Living room
- Level: Main
- Dimensions: 19x17
Other
- Description: Other - See Remarks
- Level: Lower
- Dimensions: 15x09
Heating
- Forced Air
Cooling
- Forced Air, Central Air
Appliances
- Included: Dishwasher, Dryer, Microwave, Range, Refrigerator
Features
- At Least 1 Bathtub, Cable Available, High Speed Internet, Pantry
- Flooring: Wood/Simulated Wood Fl
- Basement: Crawl Space,Partial,Partially Finished,Sump Pump,Partial Fin. Non-contig
- Number of fireplaces: 1
- Fireplace features: Gas, One
Interior area
- Total interior livable area: 1,486 sqft
- Finished area above ground: 1,348
- Finished area below ground: 138
Video & virtual tour
Property
Parking
- Total spaces: 2
- Parking features: Attached, Heated Garage, Garage Door Opener
- Attached garage spaces: 2
Accessibility
- Accessibility features: 1st Floor Bedroom, 1st Floor Full Bath, Laundry 1st Floor
Features
- Patio & porch: Patio
- Fencing: Fenced
Lot
- Size: 0.29 Acres
- Dimensions: 66X190
- Features: Sidewalk
Details
- Parcel number: 314156700
- Zoning: Residential
Construction
Type & style
- Home type: SingleFamily
- Architectural style: Ranch
- Property subtype: Single Family Residence
Materials
- Vinyl Siding
- Foundation: Poured Concrete
Condition
- New construction: No
- Year built: 1959
Utilities & green energy
- Sewer: Public Sewer
- Water: Public
Community & HOA
Location
- Region: Appleton
Financial & listing details
- Price per square foot: $215/sqft
- Tax assessed value: $238,600
- Annual tax amount: $3,660
- Date on market: 8/18/2026
Estimated market value
$330,200
$314,000 - $347,000
$2,119/mo
Price history
| Date | Event | Price |
|---|---|---|
| 8/18/2026 | Listed for sale | $319,900+102.5%$215/sqft |
Source: RANW as distributed by MLS GRID #50331167 Report a problem | ||
| 9/22/2017 | Sold | $158,000-1.2%$106/sqft |
Source: RANW as distributed by MLS GRID #50169790 Report a problem | ||
| 8/12/2017 | Listed for sale | $159,900+27%$108/sqft |
Source: CENTURY 21 Ace Realty #50169790 Report a problem | ||
| 8/3/2013 | Sold | $125,900-3.1%$85/sqft |
Source: RANW as distributed by MLS GRID #50077202 Report a problem | ||
| 6/20/2013 | Pending sale | $129,921$87/sqft |
Source: CENTURY 21 First Realty #50077202 Report a problem | ||
| 6/1/2013 | Listed for sale | $129,921$87/sqft |
Source: First Realty Fox Cities, Inc. #50077202 Report a problem | ||
Public tax history
| Year | Property taxes | Tax assessment |
|---|---|---|
| 2025 | $3,661 +6.6% | $238,600 |
| 2024 | $3,434 -4.6% | $238,600 |
| 2023 | $3,600 +9.9% | $238,600 +47.7% |
| 2022 | $3,274 -1.5% | $161,500 |
| 2021 | $3,324 +6.6% | $161,500 |
| 2020 | $3,119 +3.2% | $161,500 |
| 2019 | $3,021 +11.5% | $161,500 +26.7% |
| 2018 | $2,709 +0.3% | $127,500 |
| 2017 | $2,701 +1.9% | $127,500 |
| 2016 | $2,651 -1.7% | $127,500 |
| 2015 | $2,696 +0.9% | $127,500 |
| 2014 | $2,672 -3.7% | $127,500 -3.3% |
| 2013 | $2,775 -0.2% | $131,800 |
| 2012 | $2,781 -1.9% | $131,800 |
| 2011 | $2,834 +0.1% | $131,800 |
| 2010 | $2,830 +8.1% | $131,800 +3% |
| 2009 | $2,617 +1.4% | $127,900 |
| 2008 | $2,581 +0.1% | $127,900 |
| 2007 | $2,579 +1.9% | $127,900 |
| 2006 | $2,532 +0.7% | $127,900 +13.9% |
| 2005 | $2,515 +0.3% | $112,300 |
| 2004 | $2,507 +1.4% | $112,300 |
| 2003 | $2,473 | $112,300 |
| 2002 | -- | $112,300 +10.4% |
| 2001 | -- | $101,700 |
| 2000 | -- | $101,700 |
Find assessor info on the county website
Monthly payment
Est. payment
Payment breakdown
Explore the cost of this home by adjusting the details. Changes won't be saved.Climate risks
Neighborhood: 54915
Nearby schools
GreatSchools rating
- 7/10McKinley Elementary SchoolGrades: PK-5Distance: 0.5 mi
- 3/10Madison Middle SchoolGrades: 6-8Distance: 0.5 mi
- 5/10East High SchoolGrades: 9-12Distance: 0.4 mi
- $275,8003 bd1 ba1.4k sqft1920 S Walden Ave, Appleton, WI 54915Off Market

- $259,7003 bd1 ba1k sqft1906 S Walden Ave, Appleton, WI 54915Off Market
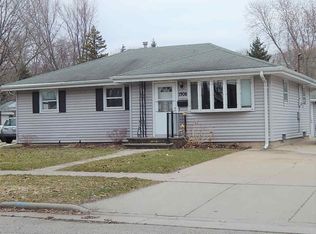
- $254,0004 bd2 ba1.3k sqft1924 S Walden Ave, Appleton, WI 54915Off Market
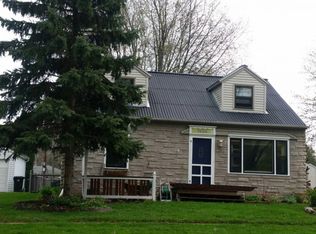
- $343,1003 bd4 ba2.4k sqft1832 S Walden Ave, Appleton, WI 54915Off Market
- $252,3003 bd1 ba1.2k sqft1930 S Walden Ave, Appleton, WI 54915Off Market
- $304,9004 bd2 ba1.5k sqft1826 S Walden Ave, Appleton, WI 54915Off Market
- $297,6004 bd2 ba1.5k sqft1826 Walden, Appleton, WI 54915Off Market
- $293,6004 bd2 ba1.5k sqft1826 S, Walden, WI 54915Off Market
A local agent can set up tours, give advice and negotiate with sellers.
Similar homes
- $335,9003 bd2 ba1.6k sqft1221 E Hanson Dr, Appleton, WI 54915For Sale
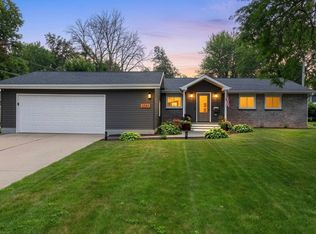 MLS ID #50330723, Becki L Guard. RANW as distributed by MLS GRID
 - $324,9003 bd1 ba1.7k sqft1212 E Harding Dr, Appleton, WI 54915For Sale
 MLS ID #50329904, Linda A Sanderfoot. RANW as distributed by MLS GRID
 - $299,9003 bd2 ba1.4k sqft2007 S Gladys Ave, Appleton, WI 54915For Sale
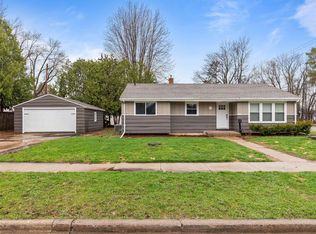 MLS ID #50326217, Alex M Mabry. RANW as distributed by MLS GRID
 - $259,9003 bd2 ba1k sqft1718 E John St, Appleton, WI 54915For Sale
 MLS ID #50331142, Susan M Fuller. RANW as distributed by MLS GRID
 - $315,0003 bd2 ba2.1k sqft1645 E Roeland Ave, Appleton, WI 54915For SaleMLS ID #50329948, Ryan L Platta. RANW as distributed by MLS GRID
- $329,9004 bd2 ba1.8k sqft2607 S Fountain Ave, Appleton, WI 54915For SaleMLS ID #50329253, Tyler J Beckman. RANW as distributed by MLS GRID
- $319,9003 bd2 ba1.9k sqft1407 S Kernan Ave, Appleton, WI 54915For SaleMLS ID #50328173, Ryan L Platta. RANW as distributed by MLS GRID
- $310,0003 bd2 ba1.8k sqft418 S Schaefer St, Appleton, WI 54915For SaleMLS ID #50330550, Steven M Vertz. RANW as distributed by MLS GRID
- $349,9004 bd2 ba2k sqft208 E Calumet St, Appleton, WI 54915For SaleMLS ID #50330330, Julie Nikolaou. RANW as distributed by MLS GRID
- $--3 bd1 ba928 sqft1337 S Telulah Ave, Appleton, WI 54915AuctionAuction.com 1
- $319,9004 bd2 ba2k sqft530 E Mitchell Ave, Appleton, WI 54915For SaleMLS ID #50329480, Amanda M Furman. RANW as distributed by MLS GRID
- $345,9003 bd3 ba2.1k sqft1002 S Covenant Ln, Appleton, WI 54915For SaleMLS ID #50330527, Shane M Lathrop. RANW as distributed by MLS GRID
- $264,9003 bd2 ba1.3k sqft423 E Harrison St, Appleton, WI 54915For SaleMLS ID #50330839, Amanda L Bogenschutz. RANW as distributed by MLS GRID
- $264,9003 bd2 ba1.1k sqft1906 S Memorial Dr, Appleton, WI 54915For SaleMLS ID #50330920, Tara M Oberg. RANW as distributed by MLS GRID
- $320,0003 bd1 ba2k sqft1118 E Park Hills Dr, Appleton, WI 54915For SaleMLS ID #50328078, Kyle D Meyer. RANW as distributed by MLS GRID
- $300,0004 bd2 ba1.8k sqft1928 S Lawe St, Appleton, WI 54915For SaleMLS ID #50329734, Brad A Thomas. RANW as distributed by MLS GRID
- $359,9004 bd2 ba1.5k sqft169 Prairie Ct, Appleton, WI 54915For SaleMLS ID #50330023, Dawn M Quait. RANW as distributed by MLS GRID
- $349,9002 bd2 ba2.1k sqft300 E James St, Appleton, WI 54915For SaleMLS ID #50330913, Aaron S Curran. RANW as distributed by MLS GRID
- $325,0003 bd3 ba2.1k sqft3320 Crestview Dr, Appleton, WI 54915For SaleMLS ID #50326707, Penny R Miller. RANW as distributed by MLS GRID
- $274,9004 bd2 ba1.5k sqft402 E Harding Dr, Appleton, WI 54915For SaleMLS ID #50330511, Kyle C Russ. RANW as distributed by MLS GRID
