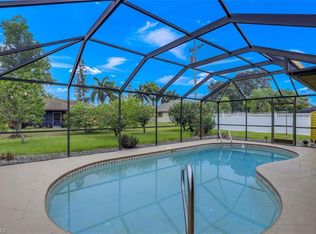
Brand-new 2026 construction located in the highly desirable area of Cape Coral near Del Prado Blvd, offering unmatched convenience with Walmart, Publix, banks, dining, and everyday essentials all within less than a quarter mile. This exceptional 3-bedroom, 2-bath residence offers 1,350 sq ft under air (2,165 total sq ft) with soaring 12' ft ceilings and a bright, open-concept design ideal for modern Florida living. The chef-inspired kitchen is beautifully appointed with quartz countertops, a dramatic waterfall island, soft-close cabinetry, stainless steel appliances, and an impressive 8-shelf pantry providing abundant storage. Luxury finishes continue throughout the home, including full tile flooring, upgraded baseboards, a sleek electric fireplace, smart ceiling fans, and LED lighting. Energy efficiency is a standout feature with eco energy/ impact windows rated at R-7 insulation and a high-performance 16 SEER air conditioning system for optimal cooling efficiency and reduced utility costs. The spacious primary suite offers dual sinks and two walk-in closets, delivering both comfort and functionality. The oversized laundry room includes built-in cabinetry and a utility sink for added convenience. Step outside to your private resort-style oasis featuring a saltwater pool system, premium paver pool deck, summer kitchen, and direct outdoor bathroom access — perfect for entertaining year-round. The property is fully fenced and includes a 2-car garage. The property seat and elevation out of a flood zone with no required flood insurance, this home combines luxury, efficiency, and prime location in one exceptional package.
Sold for $435,000
$435,000
1912 SE 11th PL, CAPE CORAL, FL 33990
3beds
1,355sqft
Single Family Residence
Built in 2026
10,018 Square Feet Lot
$433,600 Zestimate®
$321/sqft
$2,254 Estimated rent
Home value
$433,600
$386,000 - $486,000
$2,254/mo
Zestimate® history
Owner options
List your home for rent
$2,254/mo
Rent Zestimate®
Find your next renter with Zillow Rental Manager. Plus, with online applications, you can quickly screen prospective tenants – for free.
$2,254/mo
Rent Zestimate®
Refinance and save
$2,872/mo
Est. payment
Refinancing to a lower rate could help reduce your monthly payments and save thousands over the life of the loan.
$2,872/mo
Est. payment
Explore your selling options
Work with a Zillow partner agent
Leverage their expertise and Zillow's premium Showcase listings to get your home seen by more buyers.
Get startedList with your own agent
Get your home in front of millions of buyers by listing it on Zillow.
Learn how to do itSell it yourself
Take full control of how buyers see your home on Zillow by listing For Sale by Owner (FSBO).
List your homeWhat's special
Sleek electric fireplaceDramatic waterfall islandPrivate resort-style oasisSaltwater pool systemSummer kitchenPremium paver pool deckQuartz countertops
Zillow last checked:
Listing updated:
Listed by:
Carlos Sanchez Guinart 305-922-7831,
Trueway Realty LLC
Bought with:
Ingrid Horn
Florida Domicile Realty LLC
Source: SWFLMLS,MLS#: 226007931 Originating MLS: Naples
Originating MLS: NaplesFacts & features
Interior
Bedrooms & bathrooms
- Bedrooms: 3
- Bathrooms: 2
- Full bathrooms: 2
Rooms
- Room types: Family Room, Florida Room, 3 Bed
Dining room
- Features: Other
Kitchen
- Features: Island, Pantry
Heating
- Central
Cooling
- Central Air
Appliances
- Included: Electric Cooktop, Dishwasher, Disposal, Dryer, Freezer, Grill - Gas, Grill - Other, Microwave, Refrigerator, Washer
- Laundry: Laundry Tub
Features
- Closet Cabinets, Fireplace, Laundry Tub, Family Room, Florida Room
- Flooring: Tile
- Doors: Impact Resistant Doors
- Windows: Impact Resistant Windows
- Has fireplace: Yes
Interior area
- Total structure area: 2,118
- Total interior livable area: 1,355 sqft
Property
Parking
- Total spaces: 4
- Parking features: Attached, Attached Carport
- Attached garage spaces: 2
- Carport spaces: 2
- Covered spaces: 4
Features
- Stories: 11
- Patio & porch: Patio
- Exterior features: Outdoor Grill, Outdoor Kitchen, Outdoor Shower
- Has private pool: Yes
- Pool features: In Ground, Concrete, Custom Upgrades
- Has view: Yes
- View description: Landscaped Area
- Waterfront features: None
Lot
- Size: 10,018 Square Feet
- Features: Regular
Details
- Additional structures: Outdoor Kitchen
- Parcel number: 304424C100710.0240
- Zoning: R1-D
Construction
Type & style
- Home type: SingleFamily
- Architectural style: Ranch
- Property subtype: Single Family Residence
Materials
- Block, Stucco
- Foundation: Concrete Block
- Roof: Shingle
Condition
- New construction: Yes
- Year built: 2026
Utilities & green energy
- Water: Assessment Paid, Central
Community & HOA
Community
- Features: Non-Gated
- Senior community: Yes
- Subdivision: CAPE CORAL
HOA
- Has HOA: No
- Amenities included: None
Location
- Region: Cape Coral
Financial & listing details
- Price per square foot: $321/sqft
- Tax assessed value: $66,215
- Annual tax amount: $1,508
- Date on market: 3/1/2026
- Lease term: Buyer Pays Title,CASH ONLY,FHA,VA
Price history
| Date | Event | Price |
|---|---|---|
| 5/6/2026 | Sold | $435,000-1.1%$321/sqft |
Source:  SWFLMLS #226007931 Report a problem SWFLMLS #226007931 Report a problem | ||
| 4/14/2026 | Pending sale | $440,000$325/sqft |
Source: SWFLMLS #226007931 Report a problem | ||
| 3/2/2026 | Listed for sale | $440,000+378.3%$325/sqft |
Source: SWFLMLS #226007931 Report a problem | ||
| 1/8/2025 | Sold | $92,000-3.2%$68/sqft |
Source: Public Record Report a problem | ||
| 12/17/2024 | Pending sale | $95,000$70/sqft |
Source: SWFLMLS #224098225 Report a problem | ||
| 12/4/2024 | Listed for sale | $95,000+90%$70/sqft |
Source: SWFLMLS #224098225 Report a problem | ||
| 4/15/2024 | Sold | $50,000$37/sqft |
Source: Public Record Report a problem | ||
Public tax history
| Year | Property taxes | Tax assessment |
|---|---|---|
| 2025 | $1,508 +51.4% | $66,215 +145.9% |
| 2024 | $996 -10.8% | $26,927 +10% |
| 2023 | $1,116 +20.5% | $24,479 +10% |
| 2022 | $926 +14.5% | $22,254 +10% |
| 2021 | $809 +8.2% | $20,231 +10% |
| 2020 | $748 +10.6% | $18,392 -26.4% |
| 2019 | $676 | $25,000 |
| 2018 | $676 +2.3% | $25,000 -1.7% |
| 2017 | $661 +5.1% | $25,436 +49.6% |
| 2016 | $629 +16.7% | $17,000 +21.4% |
| 2015 | $539 +10.9% | $14,000 +24.1% |
| 2014 | $486 +46.4% | $11,280 +4.4% |
| 2013 | $332 +6.1% | $10,800 +9.1% |
| 2012 | $313 +14.4% | $9,900 +26.9% |
| 2011 | $274 -7.7% | $7,800 -2.5% |
| 2010 | $296 -28.4% | $8,000 -42.9% |
| 2009 | $414 -8.6% | $14,000 -37.8% |
| 2008 | $453 -59.1% | $22,500 -62.5% |
| 2007 | $1,108 -40.3% | $60,000 -39.7% |
| 2006 | $1,855 +192.8% | $99,570 +255.6% |
| 2004 | $633 +54.2% | $28,000 +65.4% |
| 2003 | $411 +50.6% | $16,930 +60.5% |
| 2002 | $273 | $10,550 +62.1% |
| 2000 | -- | $6,510 |
Find assessor info on the county website
Neighborhood: 33990
Nearby homes
- $92,00010,018.8 Square Feet1912 SE 11th Place Cpe, Coral, FL 33990Sold

- $338,4003 bd2 ba1.7k sqft1908 SE 11th Pl, Cape Coral, FL 33990Off Market
- $295,0003 bd2 ba1.6k sqft1916 SE 11th Pl, Cape Coral, FL 33990Sold

- $264,3003 bd2 ba1.2k sqft1913 SE 11th Ave, Cape Coral, FL 33990Off Market

- $246,5003 bd2 ba1.3k sqft1909 SE 11th Ave, Cape Coral, FL 33990Off Market
- $285,9003 bd2 ba1.7k sqft1917 SE 11th Ave, Cape Coral, FL 33990Off Market
- $347,3003 bd2 ba1.8k sqft1828 SE 11th Pl, Cape Coral, FL 33990Off Market
- $180,0003 bd2 ba1.8k sqft1117 SE 19th Ter, Cape Coral, FL 33990Sold
Nearby schools
GreatSchools rating
- 6/10Caloosa Elementary SchoolGrades: PK-5Distance: 1.8 mi
- 4/10Caloosa Middle SchoolGrades: 6-8Distance: 1.9 mi
- 5/10Cape Coral High SchoolGrades: 9-12Distance: 1.8 mi


Get pre-qualified for a loan
At Zillow Home Loans, we can pre-qualify you in as little as 5 minutes with no impact to your credit score.An equal housing lender. NMLS #10287.
Sell for more on Zillow
Get a Zillow Showcase℠ listing at no additional cost and you could sell for .
$433,600
2% more
+$8,672
With Zillow Showcase(estimated)
$442,272
- Florida
- Lee County
- Cape Coral
- 33990
- 1912 SE 11th PL
Nearby cities
Nearby neighborhoods
Nearby zip codes
Other Cape Coral Topics
