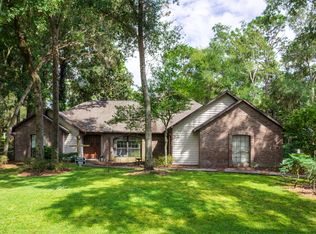
Stop and LOOK no further into your new Dream Home. Located in the sought after Location of Crestwood off of SE 36th Ave. Surrounded by Top rated schools, Private Schools, The Frank Deluca YMCA, Jervey Gantt, Shopping, Dinning, Hospitals, and so much more. Your new home offers a Beautiful Outside entertaining area with an inground POOL and PRIVACY as NO ONE will be able to build behind you. With 3 bedrooms, an office that can be converted into a fourth bedroom, and the Main Bathroom offers a Jacuzzi Tub, large walk-in shower, and walk in closet. The Main bedroom has doors leading to the pool or YOUR outdoor Shed. The Shed has built-ins for your pool supplies or a workspace or whatever your heart desires. The second bathroom room gives access to the FL room that leads right to the pool deck. The second bedroom has built in drawers in the closet and offers plenty of space for an entire bedroom set, the third bedroom offers a window view to the gazebo and pool. The third bedroom closet offers built-ins for additional convenience and storage space. IF this information isn’t mind-blowing in itself then COME ENJOY the luxury of a Gas Fireplace in the OPEN Floor plan Living Room, the Living Room has French doors leading into the enclosed FL room. OH, and the KITCHEN. Do you like BOSCH appliances? Your home offers BOSCH dishwasher, built in microwave, built in oven, and an LG refrigerator that offers plenty of organization. And a General Electric glass top stove with a built in warmer, soft closed cabinet doors, and Island sink with garbage disposal, built in double trashcan holders. Circular Driveway with two car garage plenty of added storage in the garage. Indoor Laundry with a washer and dryer, built in ironing board, and WASHER AND DRYER INCLUDED. COME, MAKE THIS YOUR Forever HOME. An affordable HOME that offers a Pool, Shed, GREAT Location and so much more is awaiting you. Come and schedule a private showing before its to late.
Sold for $385,000
Zillow last checked:
Listing updated:
Bought with:
Lori Busch, 3104889
BUSCH REALTY
Source: Stellar MLS,MLS#: OM683740 Originating MLS: Ocala - Marion
Originating MLS: Ocala - Marion
Price history
| Date | Event | Price |
|---|---|---|
| 10/29/2024 | Sold | $385,000-9.4%$176/sqft |
Source:  Stellar MLS #OM683740 Report a problem Stellar MLS #OM683740 Report a problem | ||
| 8/19/2024 | Listed for sale | $425,000+113.6%$194/sqft |
Source: Stellar MLS #OM683740 Report a problem | ||
| 7/15/2015 | Listing removed | $199,000$91/sqft |
Source: RE/MAX Premier Realty #317521 Report a problem | ||
| 7/12/2015 | Listed for sale | $199,000+4.7%$91/sqft |
Source: RE/MAX Premier Realty #317521 Report a problem | ||
| 6/19/2009 | Sold | $190,000-36.6%$87/sqft |
Source: Stellar MLS #OM317521 Report a problem | ||
| 7/24/2008 | Listing removed | $299,900$137/sqft |
Source: Coldwell Banker** #299110 Report a problem | ||
| 2/16/2008 | Listed for sale | $299,900$137/sqft |
Source: NCI #299110 Report a problem | ||

Get a cash offer in 3 minutes
Find out how much your home could sell for in as little as 3 minutes with a no-obligation cash offer.
Estimated market value
$408,000
