Skip main navigation
Sold
  • Price Unknown

    1912 SE 6th Ter, Lees Summit, MO 64063

    4beds
    1,296sqft
    Single Family Residence
    Built in 1992
    8,391 Square Feet Lot
    $324,600 Zestimate®
    $--/sqft
    $2,237 Estimated rent

    Home value

    $324,600

    $308,000 - $341,000

    $2,237/mo

    Zestimate® history
    Loading
    Loading...

    Owner options

    List your home for rent

    $2,237/mo

    Rent Zestimate®

    Find your next renter with Zillow Rental Manager. Plus, with online applications, you can quickly screen prospective tenants – for free.

    Learn more

    $2,237/mo

    Rent Zestimate®

    Refinance and save

    $280/mo

    Est. payment

    Refinancing to a lower rate could help reduce your monthly payments and save thousands over the life of the loan.

    See today's rates

    $280/mo

    Est. payment

    Explore your selling options

    Work with a Zillow partner agent

    Leverage their expertise and Zillow's premium Showcase listings to get your home seen by more buyers.

    Get started

    List with your own agent

    Get your home in front of millions of buyers by listing it on Zillow.

    Learn how to do it

    Sell it yourself

    Take full control of how buyers see your home on Zillow by listing For Sale by Owner (FSBO).

    List your home

    What's special

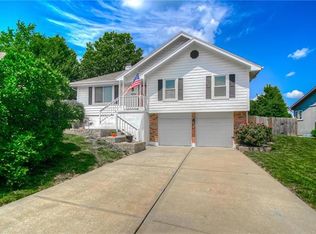
    Lee’s Summit schools and amenities abound at this incredible 4 bedroom, 2.5 bath home in Ashton at Charleston Park subdivision! Be greeted by a fabulous front porch and living room with new carpet and a brick fireplace that burns gas or wood. The sellers are offering a $2500 Paint Allowance, an opportunity for you to put your touch on this well-maintained home! Enjoy cooking in your eat-in kitchen with newer stainless steel appliances, new flooring, and bright French doors that open to the gorgeous back deck and fenced-in backyard. All four bedrooms are above grade with ceiling fans. The primary bedroom has a tray ceiling, a walk-in closet, and an en-suite bath with a shower and new floors. The hall bath boasts new floors and a tub/shower combo. New laminate flooring has been installed in the kitchen and all bathrooms, the HVAC unit is only three years old, and vinyl siding offers low exterior maintenance. With a two-car garage, easy highway access, and all the conveniences of Lee’s Summit, this winning home will sell quickly, so view it today! Seller is offering $5,000 in Seller paid closing costs to the buyer.

    Zillow last checked:

    Listing updated:

    Listing Provided by:

    Just Say Home KC Team 816-665-9920,

    Keller Williams Platinum Prtnr,

    Jennifer Smeltzer 816-665-9920,

    Keller Williams Platinum Prtnr

    Bought with:

    Jake Keith, 2020003487

    Keller Williams Southland

    Source: Heartland MLS as distributed by MLS GRID,MLS#: 2505313MLS Logo

    Facts & features

    Interior

    Bedrooms & bathrooms
    • Bedrooms: 4
    • Bathrooms: 3
    • Full bathrooms: 2
    • 1/2 bathrooms: 1
    Primary bedroom
    • Features: All Carpet, Ceiling Fan(s)
    • Level: Second
    • Area: 168 Square Feet
    • Dimensions: 14 x 12
    Bedroom 2
    • Features: All Carpet, Ceiling Fan(s)
    • Level: First
    • Area: 110 Square Feet
    • Dimensions: 10 x 11
    Bedroom 3
    • Features: All Carpet, Ceiling Fan(s)
    • Level: Second
    • Area: 90 Square Feet
    • Dimensions: 10 x 9
    Bedroom 4
    • Level: Second
    • Area: 168 Square Feet
    • Dimensions: 14 x 12
    Bathroom 1
    • Features: Ceramic Tiles, Shower Only
    • Level: Second
    Bathroom 2
    • Features: Ceiling Fan(s), Shower Over Tub
    • Level: Second
    Dining room
    • Features: Ceiling Fan(s), Wood Floor
    • Level: First
    Family room
    • Features: All Carpet, Ceiling Fan(s)
    • Level: Basement
    Half bath
    • Features: Ceramic Tiles
    Kitchen
    • Level: First
    • Area: 240 Square Feet
    • Dimensions: 20 x 12
    Living room
    • Features: All Carpet, Ceiling Fan(s), Fireplace
    • Level: First
    • Area: 240 Square Feet
    • Dimensions: 20 x 12
    Heating
    • Natural Gas, Hot Water
    Cooling
    • Electric
    Appliances
    • Included: Dishwasher, Disposal, Microwave, Refrigerator, Gas Range
    • Laundry: In Basement
    Features
    • Ceiling Fan(s)
    • Flooring: Carpet, Tile, Wood
    • Basement: Full,Unfinished,Sump Pump
    • Number of fireplaces: 1
    • Fireplace features: Gas
    Interior area
    • Total structure area: 1,296
    • Total interior livable area: 1,296 sqft
    • Finished area above ground: 1,296
    • Finished area below ground: 0

    Property

    Parking
    • Total spaces: 2
    • Parking features: Attached, Garage Door Opener, Other
    • Attached garage spaces: 2
    Features
    • Patio & porch: Deck, Porch
    Lot
    • Size: 8,391 sqft
    • Dimensions: 70 x 120
    Details
    • Parcel number: 60420024900000000

    Construction

    Type & style
    • Home type: SingleFamily
    • Architectural style: Traditional
    • Property subtype: Single Family Residence
    Materials
    • Other, Vinyl Siding
    • Roof: Composition
    Condition
    • Year built: 1992

    Utilities & green energy

    • Sewer: Public Sewer
    • Water: Public

    Community & neighborhood

    Security
    • Security features: Fire Alarm, Smoke Detector(s)
    Location
    • Region: Lees Summit
    • Subdivision: Ashton at Charleston Park

    HOA & financial

    HOA
    • Has HOA: Yes
    • HOA fee: $280 annually
    • Amenities included: Pool
    • Services included: Partial Amenities
    • Association name: Ashton Homes Association c/o FirstService Resident

    Other

    Other facts
    • Listing terms: Cash,Conventional,FHA,VA Loan
    • Ownership: Private

    Price history

    DateEventPrice
    10/1/2024Sold--
    Source: Heartland MLS as distributed by MLS GRID #2505313 Report a problem
    9/1/2024Pending sale$300,000$231/sqft
    Source: Heartland MLS as distributed by MLS GRID #2505313 Report a problem
    8/21/2024Listed for sale$300,000$231/sqft
    Source: Heartland MLS as distributed by MLS GRID #2505313 Report a problem

    Public tax history

    YearProperty taxesTax assessment
    2025$2,887 +7.1%$39,701 +6.4%
    2024$2,695 +0.7%$37,326
    2023$2,676 +10.4%$37,326 +24.3%
    2022$2,423 -2%$30,021
    2021$2,474 +3.9%$30,021 +5%
    2020$2,380 +2.8%$28,603
    2019$2,315 $28,603 +2.6%
    2018$2,315 -7.2%$27,889
    2017$2,494 +4.4%$27,889 +2.6%
    2016$2,389 +0.4%$27,190 +2%
    2014$2,380 -2.4%$26,657
    2013$2,438 -0.2%$26,657 -2.5%
    2012$2,443 +0.4%$27,327
    2011$2,433 +1.8%$27,327
    2010$2,389 -0.8%$27,327
    2009$2,407 +0.4%$27,327 -2%
    2008$2,398 +4.4%$27,885
    2007$2,296 +0.1%$27,885 +6%
    2006$2,295 +6%$26,306
    2005$2,165 +6.8%$26,306 +9%
    2004$2,028 +12.1%$24,134
    2003$1,810 +3%$24,134 +15%
    2002$1,757 +3.1%$20,986
    2001$1,704 $20,986

    Find assessor info on the county website

    Neighborhood: 64063

    Nearby schools

    GreatSchools rating
    Schools provided by the listing agent
    • Elementary: Prairie View
    • Middle: Pleasant Lea
    • High: Lee's Summit

    Source: Heartland MLS as distributed by MLS GRID. This data may not be complete. We recommend contacting the local school district to confirm school assignments for this home.

    Get a cash offer in 3 minutes
    Find out how much your home could sell for in as little as 3 minutes with a no-obligation cash offer.
    Estimated market value
    $324,600
    Get a cash offer in 3 minutes
    Find out how much your home could sell for in as little as 3 minutes with a no-obligation cash offer.
    Estimated market value
    $324,600