Skip main navigation
Pending
  • $569,900

    1912 SE Pine St, Portland, OR 97214

    3beds
    1,710sqft
    : 
    Loading
    Get pre-qualified
    Residential, Single Family Residence
    Built in 1922
    4,356 Square Feet Lot
    $-- Zestimate®
    $333/sqft
    $-- HOA

    What's special

    Fire pitTwo sunny bedroomsWood floorsOff-street parkingRaised garden bedsCovered front porch
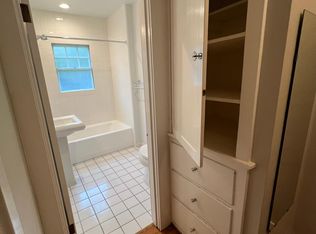
    Plum-perfect Buckman bungalow with original charm and flexible living options. Vibrant blooms and abundant raspberry bushes welcome you onto the covered front porch. Inside, period details shine alongside thoughtful updates, including a refreshed bathroom with new paint, vanity, mirror, and lighting. Vaulted ceilings and skylights fill the home with natural light, while the bright kitchen offers direct access to the backyard. Wood floors, two sunny bedrooms, and a fireplace with a gas line create warmth and character on the main level. Downstairs, a separate exterior entrance opens the door to a variety of possibilities—guest quarters, multigenerational living, a roommate setup, or potential rental income. The backyard is a blank canvas ready for your vision, complete with raised garden beds, a fire pit, patio for al fresco dining, and a detached studio ideal for creative pursuits, hobbies, or a home office. Practical updates include a sewer line replacement in 2006, a new roof in 2016, and an interior drainage and sump pump system installed in 2017. Off-street parking and an unbeatable location put you moments from the cafés, boutiques, restaurants, music venues, and transit options that make Buckman and Kerns so beloved. With a 92 Walk Score, 90 Bike Score, and a Home Energy Score of 5, this is city living at its most convenient. [Home Energy Score = 5. HES Report at https://rpt.greenbuildingregistry.com/hes/OR10249083]
    17 days
    |
    2,881
    |
    291
    |

    Likely to sell faster than

    Zillow last checked:

    Listing updated:

    Listed by:

    Olivia Rush 207-240-8837,

    Think Real Estate

    Source: RMLS (OR),MLS#: 568715134MLS Logo

      Facts & features

      Interior

      Bedrooms & bathrooms
      • Bedrooms: 3
      • Bathrooms: 2
      • Full bathrooms: 2
      • Main level bathrooms: 1
      Rooms
      • Room types: Storage, Bedroom 2, Bedroom 3, Dining Room, Family Room, Kitchen, Living Room, Primary Bedroom
      Primary bedroom
      • Features: Closet, Wood Floors
      • Level: Main
      Bedroom 2
      • Features: Ceiling Fan, Closet, Wood Floors
      • Level: Main
      Bedroom 3
      • Features: Bathroom, Exterior Entry, Vinyl Floor
      • Level: Lower
      Family room
      • Features: Vinyl Floor
      • Level: Lower
      Kitchen
      • Features: Builtin Features, Dishwasher, Exterior Entry, Skylight, Free Standing Range, Free Standing Refrigerator
      • Level: Main
      Living room
      • Features: Fireplace, Wood Floors
      • Level: Main
      Heating
      • Forced Air, Fireplace(s)
      Cooling
      • None
      Appliances
      • Included: Dishwasher, Disposal, Free-Standing Range, Free-Standing Refrigerator, Gas Appliances, Microwave, Washer/Dryer, Gas Water Heater
      • Laundry: Laundry Room
      Features
      • Walkin Shower, Ceiling Fan(s), Closet, Bathroom, Built-in Features, Tile
      • Flooring: Laminate, Wood, Vinyl
      • Windows: Vinyl Frames, Wood Frames, Vinyl Window Double Paned, Skylight(s)
      • Basement: Exterior Entry,Finished,Full
      • Number of fireplaces: 1
      • Fireplace features: Gas
      Interior area
      • Total structure area: 1,710
      • Total interior livable area: 1,710 sqft
      Video & virtual tour

      Property

      Parking
      • Parking features: Driveway, Off Street
      • Has uncovered spaces: Yes
      Features
      • Stories: 2
      • Patio & porch: Patio, Porch
      • Exterior features: Fire Pit, Garden, Raised Beds, Yard, Exterior Entry
      • Fencing: Fenced
      Lot
      • Size: 4,356 Square Feet
      • Features: Gentle Sloping, Private, SqFt 3000 to 4999
      Details
      • Additional structures: Workshop
      • Parcel number: R297191

      Construction

      Type & style
      • Home type: SingleFamily
      • Architectural style: Bungalow
      • Property subtype: Residential, Single Family Residence
      Materials
      • Cedar
      • Roof: Composition
      Condition
      • Resale
      • New construction: No
      • Year built: 1922

      Utilities & green energy

      • Gas: Gas
      • Sewer: Public Sewer
      • Water: Public

      Community & HOA

      Community
      • Subdivision: Buckman
      HOA
      • Has HOA: No
      Location
      • Region: Portland

      Financial & listing details

      • Price per square foot: $333/sqft
      • Tax assessed value: $568,950
      • Annual tax amount: $4,677
      • Date on market: 6/19/2026
      • Cumulative days on market: 17 days
      • Listing terms: Cash,Conventional,FHA,VA Loan
      • Road surface type: Paved

        Estimated market value

        Not available

        Estimated sales range

        Not available

        Not available

        Price history

        DateEventPrice
        6/24/2026Pending sale$569,900$333/sqft
        Source: RMLS (OR) #568715134 Report a problem
        6/19/2026Listed for sale$569,900+79.8%$333/sqft
        Source: RMLS (OR) #568715134 Report a problem
        11/29/2023Listing removed--
        Source: Zillow Rentals Report a problem
        11/21/2023Price change$2,695-5.3%$2/sqft
        Source: Zillow Rentals Report a problem
        11/7/2023Listed for rent$2,845$2/sqft
        Source: Zillow Rentals Report a problem
        11/7/2023Listing removed--
        Source: Zillow Rentals Report a problem
        10/28/2023Price change$2,845-4.4%$2/sqft
        Source: Zillow Rentals Report a problem
        10/5/2023Listed for rent$2,975+19.2%$2/sqft
        Source: Zillow Rentals Report a problem
        7/10/2020Listing removed$2,495$1/sqft
        Source: Profound Properties, LLC Report a problem
        7/6/2020Listed for rent$2,495+2%$1/sqft
        Source: Profound Properties, LLC Report a problem
        10/25/2018Listing removed$2,445$1/sqft
        Source: Profound Properties, LLC Report a problem
        10/17/2018Listed for rent$2,445$1/sqft
        Source: Profound Properties, LLC Report a problem
        8/30/2012Sold$317,000$185/sqft
        Source: RMLS (OR) #12471258 Report a problem
        7/7/2012Pending sale$317,000$185/sqft
        Source: Windermere Cronin & Caplan Realty Group, Inc. #12471258 Report a problem
        7/2/2012Listed for sale$317,000+12%$185/sqft
        Source: Windermere Cronin & Caplan Realty Group, Inc. #12471258 Report a problem
        4/14/2006Sold$283,000+88.8%$165/sqft
        Source: Public Record Report a problem
        3/23/2000Sold$149,900$88/sqft
        Source: Public Record Report a problem

        Public tax history

        YearProperty taxesTax assessment
        2025$4,677 +3.7%$173,580 +3%
        2024$4,509 +4%$168,530 +3%
        2023$4,336 +2.2%$163,630 +3%
        2022$4,242 +1.7%$158,870 +3%
        2021$4,171 +9%$154,250 +3%
        2020$3,826 +3.8%$149,760 +3%
        2019$3,685 $145,400 +3%
        2018$3,685 +3%$141,170 +3%
        2017$3,577 +14%$137,060 +3%
        2016$3,137 $133,070 +3%
        2015$3,137 +2.7%$129,200 +3%
        2014$3,055 +3.9%$125,440 +3%
        2013$2,939 +10.5%$121,790 +3%
        2012$2,659 +3.9%$118,250 +3%
        2011$2,559 +5.4%$114,810 +3%
        2010$2,428 +2.7%$111,470 +3%
        2009$2,365 +6%$108,230 +3%
        2008$2,231 +0.3%$105,080 +3%
        2007$2,225 +11.4%$102,020 +3%
        2006$1,998 +4.7%$99,050 +3%
        2005$1,908 -8.2%$96,170 +3%
        2004$2,078 +2.3%$93,370 +3%
        2003$2,032 +8.9%$90,660 +3%
        2002$1,867 +7.4%$88,020 +6.1%
        2000$1,739 $82,980

        Find assessor info on the county website

        Monthly payment

        Est. payment

        Payment breakdown

        Explore the cost of this home by adjusting the details. Changes won't be saved.
        All calculations are estimates and provided by Zillow, Inc. for informational purposes only. Actual amounts may vary.
        HOA fees may include property taxes on listings classified as Co-Ops. Contact the listing agent and/or owner for fee details.
        Mortgage interest rates are dependent on a number of factors, including credit score, down payment, and repayment length. Interest rate data provided by Zillow Group Marketplace, Inc. as of 1/1/1970 from various mortgage lenders with which we have lead or other similar arrangements; the Estimated Payment is an average of those rates.
        See how much you could borrow to make a competitive offer.

        Climate risks

        Neighborhood: Buckman

        Getting around

        92 / 100
        Walker's Paradise
        56 / 100
        Good Transit
        90 / 100
        Biker's Paradise

        Nearby schools

        GreatSchools rating
        Schools provided by the listing agent
        • Elementary: Buckman
        • Middle: Hosford
        • High: Cleveland

        Source: RMLS (OR). This data may not be complete. We recommend contacting the local school district to confirm school assignments for this home.

        A local agent can set up tours, give advice and negotiate with sellers.

        Browse local experts

        Similar homes

        Skip to the end of the carouselSkip to the beginning of the carousel