Skip main navigation
Sold for $485,000
  • $485,000

    1912 Seton Dr, Clearwater, FL 33763

    3beds
    1,594sqft
    Single Family Residence
    Built in 1979
    6,181 Square Feet Lot
    $492,200 Zestimate®
    $304/sqft
    $2,940 Estimated rent

    Home value

    $492,200

    $468,000 - $517,000

    $2,940/mo

    Zestimate® history
    Loading
    Loading...

    Owner options

    List your home for rent

    $2,940/mo

    Rent Zestimate®

    Find your next renter with Zillow Rental Manager. Plus, with online applications, you can quickly screen prospective tenants – for free.

    Learn more

    $2,940/mo

    Rent Zestimate®

    Refinance and save

    $3,332/mo

    Est. payment

    Refinancing to a lower rate could help reduce your monthly payments and save thousands over the life of the loan.

    See today's rates

    $3,332/mo

    Est. payment

    Explore your selling options

    Work with a Zillow partner agent

    Leverage their expertise and Zillow's premium Showcase listings to get your home seen by more buyers.

    Get started

    List with your own agent

    Get your home in front of millions of buyers by listing it on Zillow.

    Learn how to do it

    Sell it yourself

    Take full control of how buyers see your home on Zillow by listing For Sale by Owner (FSBO).

    List your home

    What's special

    Walk-in closetNew paversGorgeous center islandDouble sliding doorsHvac systemUpdated bathroomSliding doors
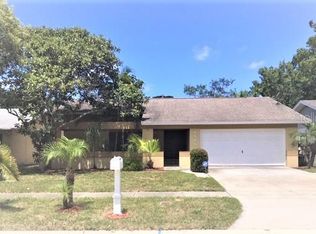
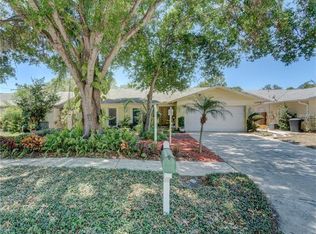
    Welcome to your new home! This stunning three-bedroom, two-bathroom, two-car garage retreat is the perfect place to relax and unwind. Enjoy the heated, saltwater pool oasis in your backyard year-round. As you enter the front door, you’ll be greeted by a spacious living room that leads directly to a Florida room. The kitchen is to your left and features a gorgeous center island with a gas stove. The dining room is adjacent to the kitchen and Florida room, making it easy to entertain guests. The primary bedroom is a true haven, with sliding doors leading out to the pool and an updated bathroom and walk-in closet. Double sliding doors lead from the Florida room to an expansive pavered deck where you can enjoy outdoor seating and the pool. The lush plants that line the pool area provide added privacy, making it the perfect place to entertain. If you’re looking for a screened lanai, concrete footers are already in place around the paved area for easy installation. For added peace of mind, a new roof was completed in November 2023, pool heat pump in 2022, Washer/Dryer in 2020, and HVAC system, pool PebbleTec resurfacing and new pavers were all completed in 2019. You’re just minutes away from Clearwater's award-winning beaches and delightful downtown Dunedin, which offers an array of restaurants, shops, breweries, and events throughout the year. Live every day like you’re on vacation in this beautiful home!

    Zillow last checked:

    Listing updated:

    Listing Provided by:

    Stephanie Joines 727-244-3845,

    COLDWELL BANKER REALTY 727-781-3700,

    Bill Fusselman 727-580-3613,

    COLDWELL BANKER REALTY

    Bought with:

    Douglas Brown, 3446416

    CHARLES RUTENBERG REALTY INC

    Source: Stellar MLS,MLS#: U8225479MLS LogoOriginating MLS: Pinellas Suncoast

    Facts & features

    Interior

    Bedrooms & bathrooms
    • Bedrooms: 3
    • Bathrooms: 2
    • Full bathrooms: 2
    Primary bedroom
    • Features: Ceiling Fan(s), Walk-In Closet(s)
    • Level: First
    • Dimensions: 15x11
    Bedroom 2
    • Features: Ceiling Fan(s), Built-in Closet
    • Level: First
    • Dimensions: 10x10
    Bedroom 3
    • Features: Built-in Closet
    • Level: First
    • Dimensions: 12x10
    Primary bathroom
    • Level: First
    • Dimensions: 6x8
    Bathroom 2
    • Level: First
    • Dimensions: 5x8
    Dining room
    • Features: Ceiling Fan(s)
    • Level: First
    • Dimensions: 13x12
    Kitchen
    • Level: First
    • Dimensions: 12x17
    Living room
    • Features: Ceiling Fan(s)
    • Level: First
    • Dimensions: 21x12
    Heating
    • Central
    Cooling
    • Central Air
    Appliances
    • Included: Dishwasher, Dryer, Gas Water Heater, Range, Range Hood, Refrigerator, Washer
    • Laundry: In Garage
    Features
    • Ceiling Fan(s), Stone Counters
    • Flooring: Carpet, Ceramic Tile
    • Doors: Sliding Doors
    • Has fireplace: No
    Interior area
    • Total structure area: 2,145
    • Total interior livable area: 1,594 sqft

    Property

    Parking
    • Total spaces: 2
    • Parking features: Garage - Attached
    • Attached garage spaces: 2
    • Details: Garage Dimensions: 22X19
    Features
    • Levels: One
    • Stories: 1
    • Has private pool: Yes
    • Pool features: Heated, In Ground, Lighting, Salt Water
    Lot
    • Size: 6,181 sqft
    • Dimensions: 60 x 103
    Details
    • Parcel number: 012915882990000290
    • Special conditions: None

    Construction

    Type & style
    • Home type: SingleFamily
    • Property subtype: Single Family Residence
    Materials
    • Block
    • Foundation: Slab
    • Roof: Shingle
    Condition
    • New construction: No
    • Year built: 1979

    Utilities & green energy

    • Sewer: Public Sewer
    • Water: Public
    • Utilities for property: Public

    Community & neighborhood

    Location
    • Region: Clearwater
    • Subdivision: SUNSET WOODS

    HOA & financial

    HOA
    • Has HOA: No
    Other fees
    • Pet fee: $0 monthly
    Other financial information
    • Total actual rent: 0

    Other

    Other facts
    • Listing terms: Cash,Conventional,FHA,VA Loan
    • Ownership: Fee Simple
    • Road surface type: Asphalt

    Price history

    DateEventPrice
    3/1/2024Sold$485,000-3%$304/sqft
    Source: Stellar MLS #U8225479 Report a problem
    1/26/2024Pending sale$500,000$314/sqft
    Source: Stellar MLS #U8225479 Report a problem
    1/5/2024Listed for sale$500,000+75.4%$314/sqft
    Source: Stellar MLS #U8225479 Report a problem
    7/3/2018Sold$285,000-1.7%$179/sqft
    Source: Public Record Report a problem
    6/3/2018Pending sale$289,900$182/sqft
    Source: RE/MAX By The Bay #U8001623 Report a problem
    6/3/2018Listed for sale$289,900$182/sqft
    Source: RE/MAX BY THE BAY #U8001623 Report a problem
    6/3/2018Pending sale$289,900$182/sqft
    Source: RE/MAX BY THE BAY #U8001623 Report a problem
    6/1/2018Listed for sale$289,900$182/sqft
    Source: RE/MAX BY THE BAY #U8001623 Report a problem
    5/11/2018Pending sale$289,900$182/sqft
    Source: RE/MAX By The Bay #U8001623 Report a problem
    5/11/2018Listed for sale$289,900$182/sqft
    Source: RE/MAX BY THE BAY #U8001623 Report a problem
    5/11/2018Pending sale$289,900$182/sqft
    Source: RE/MAX BY THE BAY #U8001623 Report a problem
    5/4/2018Price change$289,900-1.7%$182/sqft
    Source: RE/MAX BY THE BAY #U8001623 Report a problem
    4/24/2018Listed for sale$294,900+55.2%$185/sqft
    Source: RE/MAX BY THE BAY #U8001623 Report a problem
    4/25/2013Sold$190,000-5%$119/sqft
    Source: Stellar MLS #U7575719 Report a problem
    3/15/2013Listed for sale$199,900+11.1%$125/sqft
    Source: Belleair Partners, LLC #U7575719 Report a problem
    10/13/2004Sold$179,900+10.3%$113/sqft
    Source: Public Record Report a problem
    11/25/2002Sold$163,100+59.3%$102/sqft
    Source: Public Record Report a problem
    3/2/1998Sold$102,400$64/sqft
    Source: Public Record Report a problem

    Public tax history

    YearProperty taxesTax assessment
    2024$4,065 +3.9%$256,869 +4.7%
    2023$3,912 +3%$245,225 +3%
    2022$3,796 -1.1%$238,083 +3%
    2021$3,839 +0.4%$231,149 +1.4%
    2020$3,824 +1.1%$227,958 +1.6%
    2019$3,783 $224,304 +53.1%
    2018$3,783 +73%$146,516 +2.1%
    2017$2,187 +6.2%$143,502 +2.1%
    2016$2,059 -1.5%$140,550 +0.7%
    2015$2,091 +0.7%$139,573 +0.8%
    2014$2,077 +27.6%$138,465 +19%
    2013$1,628 +2.3%$116,362 +1.7%
    2012$1,591 $114,417 -8.2%
    2011-- $124,613 +0.2%
    2010-- $124,380 -12.6%
    2009-- $142,372 -10.1%
    2008$2,407 $158,329 +3%
    2007-- $153,717 +5.6%
    2005-- $145,600 +12%
    2004$2,986 +10.8%$130,000 +11.4%
    2003$2,694 +88.4%$116,700 +4.6%
    2002$1,430 $111,600 +28.4%
    2001$1,430 +3.5%$86,900 +2.1%
    2000$1,382 $85,100

    Find assessor info on the county website

    Neighborhood: 33763

    Nearby schools

    GreatSchools rating
    Schools provided by the listing agent
    • Elementary: Dunedin Elementary-PN
    • Middle: Dunedin Highland Middle-PN
    • High: Dunedin High-PN

    Source: Stellar MLS. This data may not be complete. We recommend contacting the local school district to confirm school assignments for this home.

    Get a cash offer in 3 minutes
    Find out how much your home could sell for in as little as 3 minutes with a no-obligation cash offer.
    Estimated market value
    $492,200
    Get a cash offer in 3 minutes
    Find out how much your home could sell for in as little as 3 minutes with a no-obligation cash offer.
    Estimated market value
    $492,200