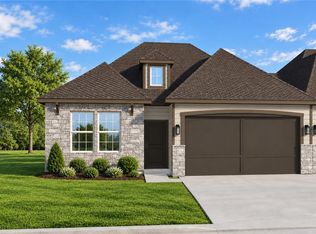
THE SUTTON | YOUR NEXT CHAPTER JUST GOT MORE EXCITING! More time for what you love starts at Timber Ridge in Raymore, where lawn care and snow removal are provided. This thoughtfully designed ranch villa by Ashlar Homes offers 3 bedrooms, 2.5 baths, and a 2-car garage with the convenience of single-level living. This is right-sizing at its best!
The open kitchen, dining, and living areas create an inviting space for everyday living and gathering with friends. Timeless finishes with fresh, modern touches make it easy to feel at home. Enjoy 36-inch exterior doorways and select interior doorways, plus a primary suite featuring a tiled shower with a built-in tiled bench. The walk-in closet connects directly to the laundry room, also accessible from the hallway—a small detail that makes a big difference! This Sutton plan includes Ashlar Homes' Modern Interior Color Palette and the Essential Upgrade Package which includes Quartz Kitchen Countertops, a Beautiful Kitchen Backsplash, Cabinet Hardware, Gorgeous Tile in the Primary Bath, Sill & Apron Window Trim, an Insulated Garage and Insulated Garage Door, Garage Door Opener Package, and a Stunning, Huge Built-in Boot Bench in the Drop Zone! There are so many more special touches you must see in person!
Built with comfort and durability in mind, The Sutton includes James Hardie® ColorPlus® siding, double-wall construction, a 96% AFUE furnace, 14 SEER air conditioning, and a all-community sprinkler system. Behind it all is Ashlar Homes, a third-generation Kansas City builder with local roots.
Just minutes from I-49/71, shopping, dining, and the regional hospital, Timber Ridge brings convenience home. Come explore The Sutton and get excited about what’s next!
Active
$341,080
1912 Shellbark St, Raymore, MO 64083
3beds
1,564sqft
Villa
Built in 2026
7,274 Square Feet Lot
$-- Zestimate®
$218/sqft
$150/mo HOA
What's special
Single-level livingAll-community sprinkler systemBeautiful kitchen backsplashGarage door opener packageSelect interior doorwaysCabinet hardwareQuartz kitchen countertops
- 12 hours
- 18
- 0
Zillow last checked:
Listing updated:
Listed by:
Shelly Balthazor 816-591-6277,
ReeceNichols- Leawood Town Center,
Rob Ellerman Team 816-304-4434,
ReeceNichols - Lees Summit
Source: Heartland MLS as distributed by MLS GRID,MLS#: 2645516
Facts & features
Interior
Bedrooms & bathrooms
- Bedrooms: 3
- Bathrooms: 3
- Full bathrooms: 2
- 1/2 bathrooms: 1
Primary bedroom
- Level: Main
- Dimensions: 14 x 12.5
Bedroom 2
- Level: Main
- Dimensions: 11.5 x 11
Bedroom 3
- Level: Main
- Dimensions: 11.5 x 11
Primary bathroom
- Level: Main
Dining room
- Level: Main
- Dimensions: 11 x 6.5
Great room
- Level: Main
- Dimensions: 14 x 12
Half bath
- Level: Main
- Dimensions: 5.5 x 5
Kitchen
- Level: Main
- Dimensions: 14 x 9.5
Laundry
- Level: Main
- Dimensions: 7 x 6
Other
- Level: Main
- Dimensions: 8 x 6
Heating
- Natural Gas
Cooling
- Electric
Appliances
- Included: Dishwasher, Disposal, Microwave, Electric Range
- Laundry: Laundry Room, Main Level
Features
- Ceiling Fan(s), Kitchen Island, Painted Cabinets, Pantry, Walk-In Closet(s)
- Flooring: Carpet, Ceramic Tile, Luxury Vinyl
- Windows: Thermal Windows
- Basement: Slab
- Has fireplace: No
Interior area
- Total structure area: 1,564
- Total interior livable area: 1,564 sqft
- Finished area above ground: 1,564
- Finished area below ground: 0
Property
Parking
- Total spaces: 2
- Parking features: Attached, Garage Faces Front
- Attached garage spaces: 2
Accessibility
- Accessibility features: Accessible Bedroom, Accessible Central Living Area, Accessible Common Area, Accessible Entrance
Features
- Patio & porch: Patio
Lot
- Size: 7,274 Square Feet
Details
- Parcel number: 2318670
Construction
Type & style
- Home type: SingleFamily
- Architectural style: Traditional
- Property subtype: Villa
Materials
- Frame, Lap Siding, Stone Veneer
- Roof: Composition
Condition
- Year built: 2026
Details
- Builder model: Sutton
- Builder name: Ashlar Homes
Utilities & green energy
- Sewer: Public Sewer
- Water: Public
Green energy
- Energy efficient items: Appliances, Construction, HVAC, Insulation, Lighting, Doors, Thermostat, Water Heater, Windows
Community & HOA
Community
- Subdivision: Timber Ridge
HOA
- Has HOA: Yes
- Services included: Curbside Recycle, Maintenance Grounds, Other, Snow Removal, Trash
- HOA fee: $150 monthly
Location
- Region: Raymore
Financial & listing details
- Price per square foot: $218/sqft
- Date on market: 10/5/2026
- Listing terms: Cash,Conventional,FHA,VA Loan
- Ownership: Private
- Road surface type: Paved
Estimated market value
Not available
Estimated sales range
Not available
Not available
Price history
| Date | Event | Price |
|---|---|---|
| 10/5/2026 | Listed for sale | $341,080$218/sqft |
Source:  Heartland MLS as distributed by MLS GRID #2645516 Report a problem Heartland MLS as distributed by MLS GRID #2645516 Report a problem | ||
Public tax history
Tax history is unavailable.
Monthly payment
Est. payment
Payment breakdown
Explore the cost of this home by adjusting the details. Changes won't be saved.Climate risks
Neighborhood: 64083
Nearby schools
Schools provided by the listing agent
- Elementary: Eagle Glen
- Middle: Raymore-Peculiar East
- High: Raymore-Peculiar
Source: Heartland MLS as distributed by MLS GRID. This data may not be complete. We recommend contacting the local school district to confirm school assignments for this home.
- $341,4233 bd3 ba1.5k sqft1914 Shellbark St #A, Raymore, MO 64083New Construction
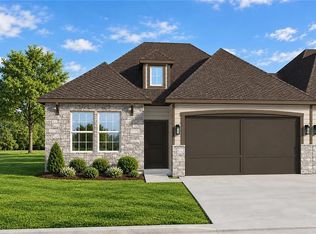
- $341,4233 bd2 ba1.5k sqft1914 Shellbark St, Raymore, MO 64083New Construction
- $339,9503 bd3 ba1.5k sqft1910 Shellbark St, Raymore, MO 64083New Construction

- $344,9503 bd3 ba1.5k sqft1908 Shellbark St, Raymore, MO 64083New Construction

Similar homes
- $341,4233 bd2 ba1.5k sqft1914 Shellbark St, Raymore, MO 64083New ConstructionAshlar Homes LLC
- $341,4233 bd3 ba1.5k sqft1914 Shellbark St #A, Raymore, MO 64083New ConstructionMLS ID #2642692, Shelly Balthazor, ReeceNichols- Leawood Town Center. Heartland MLS as distributed by MLS GRID
- $270,0003 bd2 ba1.4k sqft1704 Cinnabar Dr, Raymore, MO 64083For Sale
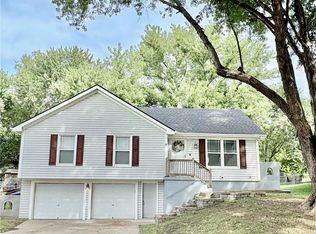 MLS ID #2644825, Julie Schroeder, Compass Realty Group. Heartland MLS as distributed by MLS GRID
 - $339,9503 bd3 ba1.5k sqft1910 Shellbark St, Raymore, MO 64083New ConstructionHeartland MLS as distributed by MLS GRID
