$5000 SELLER CONCESSION BEING OFFERED!!!! New Roof, New Hot-Tub + Gazebo and Updated throughout! Talk about curb appeal and an amazing location! This lovely home has been upgraded throughout with new kitchen countertops, ceiling fans throughout, tankless water heater, paint, window coverings and more! Over $85K in upgrades added to this home within the last couple years and it shows! This 4 bedroom, 3 bathroom home has 3 bedrooms and 2 bathrooms on the main level (one of the bedrooms has an electric hook up for a washer/dryer in the closet for anyone preferring them on the main level) an upgraded Kitchen that opens to the dining room and back deck. The kitchen has custom tile backsplash, professionally painted pin-stripe cabinets, granite countertops, stainless steel appliances and a granite coated steel sink. The range features double ovens!The basement features the washer/dryer, large rec room currently used as a living room that has an electric fireplace, a large bedroom with en-suite bathroom that offers a shower, large closet for storage and a built-in vanity. This home has so much space and storage with a 3-car garage and RV access (currently where the new Hot-Tub and Gazebo are located). The backyard has usable flat space, a dog run, play-set, garden beds, a new hot-tub and gazebo with lighting! The exterior was painted by Vivax and has 5 years left on the warranty. A MUST SEE in Rolling Hills Ranch. ALSO, our preferred lender is offering a 1% one year lender paid rate buy down for those who qualify and finance this home through him. DON"T MISS OUT ON THIS ONE.
Sold for $525,000
$525,000
1912 Sherwood Lane, Johnstown, CO 80534
4beds
2,578sqft
Single Family Residence
Built in 1999
7,699 Square Feet Lot
$521,000 Zestimate®
$204/sqft
$2,905 Estimated rent
Home value
$521,000
$495,000 - $552,000
$2,905/mo
Zestimate® history
Owner options
List your home for rent
$2,905/mo
Rent Zestimate®
Find your next renter with Zillow Rental Manager. Plus, with online applications, you can quickly screen prospective tenants – for free.
$2,905/mo
Rent Zestimate®
Refinance and save
$3,468/mo
Est. payment
Refinancing to a lower rate could help reduce your monthly payments and save thousands over the life of the loan.
$3,468/mo
Est. payment
Explore your selling options
Work with a Zillow partner agent
Leverage their expertise and Zillow's premium Showcase listings to get your home seen by more buyers.
Get startedList with your own agent
Get your home in front of millions of buyers by listing it on Zillow.
Learn how to do itSell it yourself
Take full control of how buyers see your home on Zillow by listing For Sale by Owner (FSBO).
List your homeWhat's special
Zillow last checked:
Listing updated:
Listed by:
Ashleigh Yates 714-794-4527 ASHLEIGH4RE@GMAIL.COM,
Realty One Group Premier
Bought with:
Derek Andersen, 40023173
Andersen Real Estate
Source: REcolorado as distributed by MLS GRID,MLS#: 7769345
Facts & features
Interior
Bedrooms & bathrooms
- Bedrooms: 4
- Bathrooms: 3
- Full bathrooms: 3
- Main level bathrooms: 2
- Main level bedrooms: 3
Primary bedroom
- Level: Main
Bedroom
- Level: Main
Bedroom
- Level: Main
Bedroom
- Level: Basement
Primary bathroom
- Level: Main
Bathroom
- Level: Main
Bathroom
- Level: Basement
Great room
- Level: Basement
Kitchen
- Level: Main
Living room
- Level: Main
Heating
- Natural Gas
Cooling
- Central Air
Appliances
- Included: Dishwasher, Disposal, Dryer, Microwave, Range, Tankless Water Heater, Washer
- Laundry: Common Area
Features
- Ceiling Fan(s)
- Flooring: Carpet
- Basement: Finished
- Number of fireplaces: 1
- Fireplace features: Basement
Interior area
- Total structure area: 2,578
- Total interior livable area: 2,578 sqft
- Finished area above ground: 1,318
- Finished area below ground: 1,062
Property
Parking
- Total spaces: 3
- Parking features: Garage - Attached
- Attached garage spaces: 3
Features
- Levels: One
- Stories: 1
- Exterior features: Dog Run, Lighting
- Has spa: Yes
- Spa features: Spa/Hot Tub
- Fencing: Full
Lot
- Size: 7,699 Square Feet
Details
- Parcel number: R7286798
- Special conditions: Standard
Construction
Type & style
- Home type: SingleFamily
- Property subtype: Single Family Residence
Materials
- Frame
- Roof: Composition
Condition
- Year built: 1999
Utilities & green energy
- Sewer: Public Sewer
- Water: Public
Community & HOA
Community
- Subdivision: Rolling Hills Ranch
HOA
- Has HOA: Yes
- HOA fee: $375 annually
- HOA name: ROLLING HILLS MASTER HOA
- HOA phone: 970-494-0609
Location
- Region: Johnstown
Financial & listing details
- Price per square foot: $204/sqft
- Tax assessed value: $482,357
- Annual tax amount: $2,800
- Date on market: 5/17/2025
- Listing terms: Cash,Conventional,FHA
- Exclusions: Kitchen Refrigerator, Large Bookshelf In The Living Room, Garage Freezer And Kegerator And All Of Seller's Personal Property.
- Ownership: Individual
Price history
| Date | Event | Price |
|---|---|---|
| 7/17/2025 | Sold | $525,000$204/sqft |
Source:  REcolorado as distributed by MLS GRID #7769345 Report a problem REcolorado as distributed by MLS GRID #7769345 Report a problem | ||
| 6/21/2025 | Pending sale | $525,000$204/sqft |
Source: REcolorado as distributed by MLS GRID #7769345 Report a problem | ||
| 6/8/2025 | Price change | $525,000-2.7%$204/sqft |
Source: REcolorado as distributed by MLS GRID #7769345 Report a problem | ||
| 5/17/2025 | Listed for sale | $539,500+120.2%$209/sqft |
Source: REcolorado as distributed by MLS GRID #7769345 Report a problem | ||
| 8/8/2014 | Sold | $245,000-2%$95/sqft |
Source:  IRES as distributed by MLS GRID #737752 Report a problem IRES as distributed by MLS GRID #737752 Report a problem | ||
| 6/26/2014 | Listed for sale | $249,900$97/sqft |
Source: Raven View real estate Report a problem | ||
| 6/22/2014 | Pending sale | $249,900$97/sqft |
Source: Raven View real estate Report a problem | ||
| 5/30/2014 | Listed for sale | $249,900+54.7%$97/sqft |
Source: Raven View real estate Report a problem | ||
| 9/13/1999 | Sold | $161,525$63/sqft |
Source: Public Record Report a problem | ||
Public tax history
| Year | Property taxes | Tax assessment |
|---|---|---|
| 2026 | $3,111 +11.1% | $29,520 -2.1% |
| 2025 | $2,800 +6.5% | $30,140 -6.1% |
| 2024 | $2,629 -4.5% | $32,100 -0.9% |
| 2023 | $2,753 -7.2% | $32,400 +26.2% |
| 2022 | $2,966 +10.5% | $25,670 -2.8% |
| 2021 | $2,683 | $26,400 +7.4% |
| 2020 | $2,683 +49.8% | $24,570 |
| 2019 | $1,791 -14.7% | $24,570 +17.3% |
| 2018 | $2,099 +17.2% | $20,950 |
| 2017 | $1,791 -1.6% | $20,950 +10.3% |
| 2016 | $1,821 +8.8% | $18,990 |
| 2015 | $1,673 +131.4% | $18,990 +124.2% |
| 2014 | $723 | $8,470 -10.7% |
| 2013 | -- | $9,480 -35.9% |
| 2012 | -- | $14,790 -8.5% |
| 2011 | -- | $16,160 -0.4% |
| 2010 | -- | $16,230 |
| 2009 | -- | $16,230 -4.3% |
| 2008 | -- | $16,960 -5.1% |
| 2007 | -- | $17,870 +6.1% |
| 2006 | -- | $16,850 |
| 2005 | -- | $16,850 +12.2% |
| 2004 | -- | $15,020 -1% |
| 2003 | -- | $15,170 +1.9% |
| 2002 | -- | $14,880 +12.8% |
| 2001 | -- | $13,190 |
Find assessor info on the county website
Neighborhood: 80534
Nearby homes
- $469,3004 bd3 ba2.6k sqft1910 Sherwood Ln, Johnstown, CO 80534Off Market
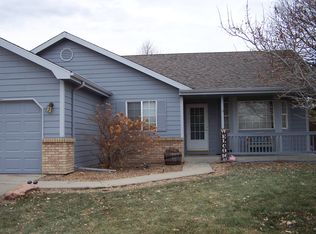
- $461,9004 bd3 ba1.3k sqft1914 Sherwood Ln, Johnstown, CO 80534Off Market
- $482,0005 bd3 ba2.6k sqft1913 Greenbriar Ct, Johnstown, CO 80534Off Market
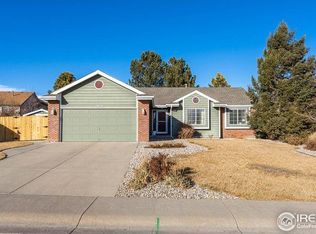
- $445,2003 bd1 ba2.5k sqft1911 Greenbriar Ct, Johnstown, CO 80534Off Market
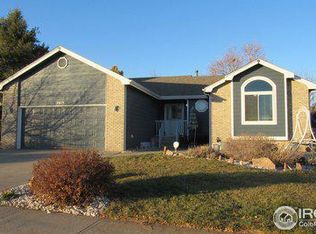
- $420,6003 bd2 ba2.4k sqft1908 Sherwood Ln, Johnstown, CO 80534Off Market
- $534,6005 bd3 ba3.3k sqft1915 Greenbriar Ct, Johnstown, CO 80534Off Market
- $427,2003 bd3 ba1.4k sqft1909 Greenbriar Ct, Johnstown, CO 80534Off Market
- $498,4005 bd4 ba2.7k sqft1913 Sherwood Ln, Johnstown, CO 80534Off Market
Nearby schools
GreatSchools rating
- 4/10Elwell Elementary SchoolGrades: PK-5Distance: 1 mi
- 7/10Milliken Middle SchoolGrades: 6-8Distance: 0.9 mi
- 3/10Roosevelt High SchoolGrades: 9-12Distance: 1 mi
Schools provided by the listing agent
- Elementary: Elwell
- Middle: Milliken
- High: Roosevelt
- District: Johnstown-Milliken RE-5J
Source: REcolorado as distributed by MLS GRID. This data may not be complete. We recommend contacting the local school district to confirm school assignments for this home.
Get a cash offer in 3 minutes
Find out how much your home could sell for in as little as 3 minutes with a no-obligation cash offer.
Estimated market value
$521,000
Get a cash offer in 3 minutes
Find out how much your home could sell for in as little as 3 minutes with a no-obligation cash offer.
Estimated market value
$521,000
- Colorado
- Weld County
- Johnstown
- 80534
- 1912 Sherwood Lane
Nearby cities
Nearby zip codes
Other Johnstown Topics
