This immaculate 4 bedroom 3.5 bath home is located off Greenville Loop Rd in the sought after neighborhood Shinnwood West. Beautiful rocking chair front porch, open floorplan, wood flooring throughout main floor, and tile in bathrooms. Spacious white kitchen with stainless appliances, large island, undermount sink and solid surface countertops. Master suite offers a large walk-in closet with built-ins, bath with double vanities and gorgeous shower. Two additional bedrooms with bath between them on the main level. 4th bedroom or bonus room is upstairs with full bath. Mudroom with drop station, laundry room and screened porch are off the kitchen. Walk in attic with lots of storage, fenced back yard backs up to a natural area. and side yard is adjacent to a green space providing more privacy. Convenient to Wrightsville Beach, Mayfaire shopping and restaurants!
Sold for $685,000
$685,000
1912 Springwood Drive, Wilmington, NC 28409
4beds
2,457sqft
Single Family Residence
Built in 2017
7,405 Square Feet Lot
$728,500 Zestimate®
$279/sqft
$3,754 Estimated rent
Home value
$728,500
$692,000 - $765,000
$3,754/mo
Zestimate® history
Owner options
List your home for rent
$3,754/mo
Rent Zestimate®
Find your next renter with Zillow Rental Manager. Plus, with online applications, you can quickly screen prospective tenants – for free.
$3,754/mo
Rent Zestimate®
Refinance and save
$3,968/mo
Est. payment
Refinancing to a lower rate could help reduce your monthly payments and save thousands over the life of the loan.
$3,968/mo
Est. payment
Explore your selling options
Work with a Zillow partner agent
Leverage their expertise and Zillow's premium Showcase listings to get your home seen by more buyers.
Get startedList with your own agent
Get your home in front of millions of buyers by listing it on Zillow.
Learn how to do itSell it yourself
Take full control of how buyers see your home on Zillow by listing For Sale by Owner (FSBO).
List your homeWhat's special
Zillow last checked:
Listing updated:
Listed by:
Joy O Morgan 910-540-6020,
Intracoastal Realty Corp
Bought with:
Vance B Young, 245851
Intracoastal Realty Corp
Source: Hive MLS,MLS#: 100464557 Originating MLS: Cape Fear Realtors MLS, Inc.
Originating MLS: Cape Fear Realtors MLS, Inc.Facts & features
Interior
Bedrooms & bathrooms
- Bedrooms: 4
- Bathrooms: 4
- Full bathrooms: 3
- 1/2 bathrooms: 1
Rooms
- Room types: Living Room, Dining Room, Kitchen, Master Bedroom, Bedroom 2, Bedroom 3, Bedroom 4
Primary bedroom
- Level: First
- Dimensions: 12.8 x 17.6
Bedroom 2
- Level: First
- Dimensions: 13 x 11
Bedroom 3
- Level: First
- Dimensions: 13 x 11
Bedroom 4
- Level: Second
- Dimensions: 19 x 16.7
Dining room
- Level: First
- Dimensions: 13 x 10.4
Kitchen
- Level: First
- Dimensions: 14 x 13
Living room
- Level: First
- Dimensions: 26 x 15
Heating
- Heat Pump, Electric
Cooling
- Central Air, Heat Pump
Appliances
- Included: Electric Oven, Built-In Microwave, Self Cleaning Oven, Refrigerator, Disposal, Dishwasher
- Laundry: Laundry Room
Features
- Master Downstairs, Walk-in Closet(s), Tray Ceiling(s), High Ceilings, Mud Room, Solid Surface, Kitchen Island, Ceiling Fan(s), Pantry, Walk-in Shower, Blinds/Shades, Walk-In Closet(s)
- Flooring: Carpet, Laminate, Tile
- Attic: Partially Floored
- Has fireplace: No
- Fireplace features: None
Interior area
- Total structure area: 2,457
- Total interior livable area: 2,457 sqft
Property
Parking
- Total spaces: 2
- Parking features: Concrete, On Site
Features
- Levels: One
- Stories: 1
- Patio & porch: Porch, Screened
- Exterior features: Irrigation System
- Pool features: None
- Fencing: Back Yard
Lot
- Size: 7,405 Square Feet
- Dimensions: 58 x 126 x 64 x 93
Details
- Parcel number: R06200003241000
- Zoning: R-15
- Special conditions: Standard
Construction
Type & style
- Home type: SingleFamily
- Property subtype: Single Family Residence
Materials
- Composition
- Foundation: Slab
- Roof: Shingle
Condition
- New construction: No
- Year built: 2017
Utilities & green energy
- Sewer: Public Sewer
- Water: Public
- Utilities for property: Sewer Available, Water Available
Community & HOA
Community
- Subdivision: Shinnwood West
HOA
- Has HOA: Yes
- Amenities included: Pool, Maintenance Common Areas, Maintenance Grounds, Maintenance Roads, Management, Picnic Area, Sidewalks, Street Lights
- HOA fee: $1,116 monthly
- HOA name: Kuester Management
- HOA phone: 803-802-0004
Location
- Region: Wilmington
Financial & listing details
- Price per square foot: $279/sqft
- Tax assessed value: $457,200
- Annual tax amount: $4,019
- Date on market: 9/10/2025
- Cumulative days on market: 37 days
- Listing agreement: Exclusive Right To Sell
- Listing terms: Cash,Conventional,FHA,VA Loan
- Road surface type: Paved
Price history
| Date | Event | Price |
|---|---|---|
| 10/28/2024 | Sold | $685,000+1%$279/sqft |
Source:  Hive MLS #100464557 Report a problem Hive MLS #100464557 Report a problem | ||
| 10/10/2024 | Pending sale | $678,192$276/sqft |
Source: Hive MLS #100464557 Report a problem | ||
| 9/5/2024 | Listed for sale | $678,192+72.8%$276/sqft |
Source: Hive MLS #100464557 Report a problem | ||
| 7/20/2017 | Sold | $392,500$160/sqft |
Source: Public Record Report a problem | ||
Public tax history
| Year | Property taxes | Tax assessment |
|---|---|---|
| 2025 | $4,019 +1.1% | $683,000 +49.4% |
| 2024 | $3,978 +3% | $457,200 |
| 2023 | $3,863 -0.6% | $457,200 |
| 2022 | $3,886 -0.7% | $457,200 |
| 2021 | $3,913 +8.7% | $457,200 +33.8% |
| 2020 | $3,599 | $341,700 |
| 2019 | $3,599 | $341,700 |
| 2018 | $3,599 | $341,700 +230.1% |
| 2017 | $3,599 +650.2% | $103,500 +139% |
| 2016 | $480 | $43,300 |
Find assessor info on the county website
Neighborhood: Seagate South
Nearby homes
- $634,2003 bd3 ba2k sqft1908 Springwood Dr, Wilmington, NC 28409Off Market
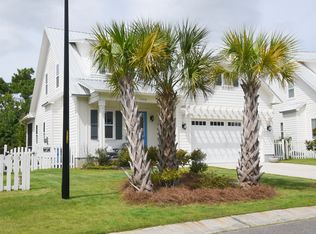
- $698,8003 bd3 ba2k sqft1908 Springwood Drive #87, Wilmington, NC 28409Off Market
- $603,5003 bd3 ba2.1k sqft1904 Springwood Dr, Wilmington, NC 28409Off Market
- $623,5003 bd4 ba2.2k sqft1909 Springwood Dr, Wilmington, NC 28409Off Market
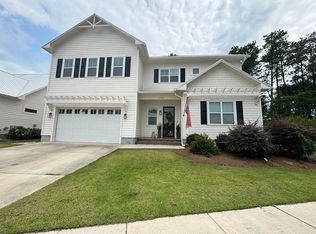
- $722,6004 bd3 ba2.3k sqft1900 Springwood Dr, Wilmington, NC 28409Off Market
- $632,5003 bd2 ba2k sqft1905 Springwood Dr, Wilmington, NC 28409Off Market
- $753,4004 bd4 ba2.4k sqft1928 Springwood Way #85, Wilmington, NC 28409Off Market
- $625,9003 bd2 ba2k sqft1901 Springwood Dr, Wilmington, NC 28409Off Market
Nearby schools
GreatSchools rating
- 5/10Bradley Creek ElementaryGrades: K-5Distance: 0.4 mi
- 6/10Roland-Grise Middle SchoolGrades: 6-8Distance: 2.5 mi
- 6/10John T Hoggard HighGrades: 9-12Distance: 2.6 mi
Schools provided by the listing agent
- Elementary: Bradley Creek
- Middle: Roland Grise
- High: Hoggard
Source: Hive MLS. This data may not be complete. We recommend contacting the local school district to confirm school assignments for this home.
Get a cash offer in 3 minutes
Find out how much your home could sell for in as little as 3 minutes with a no-obligation cash offer.
Estimated market value
$728,500
Get a cash offer in 3 minutes
Find out how much your home could sell for in as little as 3 minutes with a no-obligation cash offer.
Estimated market value
$728,500
- North Carolina
- New Hanover County
- Wilmington
- 28409
- Seagate South
- 1912 Springwood Drive
Nearby cities
Nearby neighborhoods
Nearby zip codes
Other Wilmington Topics
