Charming Cape Cod full of character and modern updates! This well maintained 3-bedroom, 1.5-bath home is situated on a large lot in the highly desirable Vandalia Butler school district and offers the perfect blend of classic charm and everyday comfort. Beautiful hardwood floors flow throughout much of the home, while the inviting living room features a cozy wood-burning fireplace with a Timberline insert. The updated kitchen (2019) provides a fresh, functional space for cooking, and the full bath was also updated in 2019. Major improvements in 2019 & 2020, including new windows, roof, and siding, offer added peace of mind for years to come. As with most Cape Cod homes, the upstairs offers a generous-sized room with dozens of possibilities. The full semi-finished basement provides additional living space, storage, or room for hobbies and recreation. Outside, you'll appreciate the covered rear patio, a one-car attached garage, storage shed, and spacious yard with plenty of room to relax, garden, or entertain. Don't miss your opportunity to own this move-in-ready home with timeless appeal and an exceptional location.
Pending
$195,000
1912 Sunny Ridge Rd, Dayton, OH 45414
3beds
1,212sqft
:
Get pre-qualified$1,470/mo
Single Family Residence
Built in 1949
0.26 Acres Lot
$196,300 Zestimate®
$161/sqft
$-- HOA
What's special
One-car attached garageStorage shedLarge lotBeautiful hardwood floorsCovered rear patio
- 22 days |
- 489 |
- 33 |
Zillow last checked:
Listing updated:
Listed by:
Scott F Fullam (937)890-9111,
Keller Williams Home Town Rlty
Source: DABR MLS,MLS#: 962112 Originating MLS: Dayton Area Board of REALTORS
Originating MLS: Dayton Area Board of REALTORSFacts & features
Interior
Bedrooms & bathrooms
- Bedrooms: 3
- Bathrooms: 2
- Full bathrooms: 1
- 1/2 bathrooms: 1
- Main level bathrooms: 1
Bedroom
- Level: Main
- Dimensions: 10 x 11
Bedroom
- Level: Main
- Dimensions: 9 x 11
Bedroom
- Level: Second
- Dimensions: 29 x 15
Dining room
- Level: Main
- Dimensions: 8 x 8
Kitchen
- Level: Main
- Dimensions: 11 x 8
Living room
- Level: Main
- Dimensions: 16 x 13
Heating
- Forced Air, Natural Gas
Cooling
- Central Air
Appliances
- Included: Dryer, Dishwasher, Disposal, Range, Refrigerator, Washer, Electric Water Heater
Features
- Ceiling Fan(s)
- Windows: Double Pane Windows, Insulated Windows, Vinyl
- Basement: Full,Partially Finished
- Number of fireplaces: 1
- Fireplace features: One, Insert, Wood Burning
Interior area
- Total structure area: 1,212
- Total interior livable area: 1,212 sqft
Property
Parking
- Total spaces: 1
- Parking features: Attached, Garage, One Car Garage, Garage Door Opener
- Attached garage spaces: 1
Features
- Levels: One and One Half
- Patio & porch: Patio, Porch
- Exterior features: Fence, Porch, Patio, Storage
- Fencing: Partial
Lot
- Size: 0.26 Acres
Details
- Additional structures: Shed(s)
- Parcel number: A01203050010
- Zoning: Residential
- Zoning description: Residential
Construction
Type & style
- Home type: SingleFamily
- Property subtype: Single Family Residence
Materials
- Brick, Vinyl Siding
Condition
- Year built: 1949
Utilities & green energy
- Sewer: Storm Sewer
- Water: Public
- Utilities for property: Natural Gas Available, Sewer Available, Water Available, Cable Available
Community & HOA
Community
- Security: Smoke Detector(s), Surveillance System
- Subdivision: Sonny Mere Farms
HOA
- Has HOA: No
Location
- Region: Dayton
Financial & listing details
- Price per square foot: $161/sqft
- Tax assessed value: $140,760
- Annual tax amount: $2,479
- Date on market: 7/14/2026
- Listing terms: Conventional,FHA,VA Loan
Estimated market value
$196,300
$186,000 - $206,000
$1,515/mo
Price history
| Date | Event | Price |
|---|---|---|
| 8/4/2026 | Pending sale | $195,000$161/sqft |
Source:  DABR MLS #962112 Report a problem DABR MLS #962112 Report a problem | ||
| 7/14/2026 | Listed for sale | $195,000$161/sqft |
Source: DABR MLS #962112 Report a problem | ||
Public tax history
| Year | Property taxes | Tax assessment |
|---|---|---|
| 2025 | $2,479 -1.2% | $49,270 |
| 2024 | $2,508 +1.1% | $49,270 |
| 2023 | $2,480 +31.1% | $49,270 +49% |
| 2022 | $1,892 0% | $33,060 |
| 2021 | $1,892 +0.3% | $33,060 |
| 2020 | $1,887 +1% | $33,060 +7.7% |
| 2019 | $1,869 -0.2% | $30,700 |
| 2018 | $1,872 +0.7% | $30,700 |
| 2017 | $1,860 +13.1% | $30,700 +10.6% |
| 2016 | $1,645 +4.1% | $27,770 |
| 2015 | $1,580 +1.2% | $27,770 |
| 2014 | $1,560 | $27,770 |
Find assessor info on the county website
Monthly payment
Est. payment
Payment breakdown
Explore the cost of this home by adjusting the details. Changes won't be saved.Climate risks
Neighborhood: 45414
Nearby schools
GreatSchools rating
- 6/10Smith Middle SchoolGrades: 3-5Distance: 1.1 mi
- 6/10Morton Middle SchoolGrades: 6-8Distance: 2.4 mi
- 7/10Butler High SchoolGrades: 9-12Distance: 2.9 mi
Schools provided by the listing agent
- District: Vandalia-Butler
Source: DABR MLS. This data may not be complete. We recommend contacting the local school district to confirm school assignments for this home.
- $203,4003 bd1 ba1k sqft1881 N Sunny Ridge Rd, Dayton, OH 45414Off Market
- $175,3002 bd1 ba984 sqft1871 N Sunny Ridge Rd, Dayton, OH 45414Off Market
- $89,7403 bd2 ba1.3k sqft1913 Sunny Ridge Rd S, Dayton, OH 45414Off Market
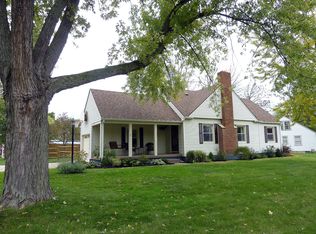
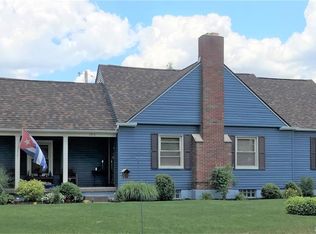
- $236,2003 bd2 ba1.3k sqft1913 S Sunny Ridge Rd, Dayton, OH 45414Off Market
- $193,7004 bd1 ba1.4k sqft1917 Sunny Ridge Rd S, Dayton, OH 45414Off Market
- $208,7003 bd2 ba-- sqft1881 Del Ray Ave, Dayton, OH 45414Off Market
- $182,6002 bd1 ba1.2k sqft1920 Sunny Ridge Rd N, Dayton, OH 45414Off Market
- $155,6002 bd1 ba925 sqft1901 Sunny Ridge Rd, Dayton, OH 45414Off Market
A local agent can set up tours, give advice and negotiate with sellers.
A local lender can help you make sure your offer is ready when you are.
Similar homes
- $249,9003 bd2 ba1.3k sqft3110 Little York Rd, Dayton, OH 45414For Sale
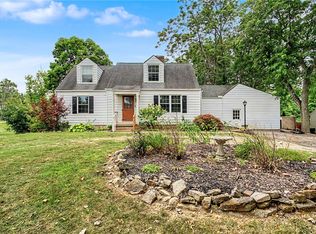
 MLS ID #965037, Jeffrey T Roberts, RE/MAX Alliance Realty. DABR MLS
 - $192,5003 bd2 ba1.5k sqft2520 England Ave, Dayton, OH 45406For Sale
 MLS ID #964383, David Moyer, Keller Williams Advisors Rlty. DABR MLS
 - $170,0003 bd1 ba1.1k sqft359 Pamela Ave, Dayton, OH 45415For Sale
 MLS ID #964196, Bridgette Potts, Howard Hanna Real Estate Serv. DABR MLS
 - $205,0003 bd1 ba1.3k sqft6120 Longford Rd, Dayton, OH 45424For Sale
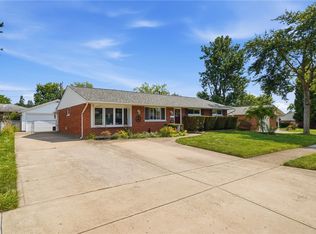 MLS ID #965062, Sherry Couch, Coldwell Banker Heritage. DABR MLS
 - $229,9003 bd2 ba1.6k sqft6417 Brushwood Ct, Dayton, OH 45415For SaleMLS ID #965182, Derek Fink, Howard Hanna Real Estate Serv. DABR MLS
- $194,9004 bd1 ba864 sqft300 Skyview Dr, Vandalia, OH 45377For SaleMLS ID #962837, Chad Nabors, Howard Hanna Real Estate Serv. DABR MLS
- $180,0003 bd2 ba1.3k sqft86 Shiloh Springs Rd, Dayton, OH 45415For SaleMLS ID #954421, Brittney Chandler, Keller Williams Community Part. DABR MLS
- $190,0003 bd1 ba925 sqft5916 Mayville Dr, Dayton, OH 45432For SaleMLS ID #965382, Rebecca Ingling, Coldwell Banker Heritage. DABR MLS
- $170,0004 bd2 ba1.3k sqft1632 Pershing Blvd, Dayton, OH 45410For SaleMLS ID #965203, Christopher Morgan, The Six Realty. DABR MLS
- $165,0004 bd1 ba1.1k sqft1330 Ohmer Ave, Dayton, OH 45410For SaleMLS ID #965313, Devin Eisenhour, BHHS Professional Realty. DABR MLS
- $174,8993 bd2 ba1.1k sqft17 Coffman Ave, Dayton, OH 45426For SaleMLS ID #965138, Dylan Richey, Howard Hanna Real Estate Serv. DABR MLS
- $183,9003 bd1 ba1.4k sqft305 Lang Ct, Englewood, OH 45322For SaleMLS ID #964886, Brian P Clawson, RE/MAX Alliance Realty. DABR MLS
- $187,5003 bd2 ba1.5k sqft4505 College View Dr, Dayton, OH 45417For SaleMLS ID #962804, Chad Dettwiller, Sibcy Cline Inc.. DABR MLS
- $260,0003 bd2 ba1.6k sqft185 Katy Ln, Englewood, OH 45322For SaleMLS ID #965746, Pamela Querry-Wise, Howard Hanna Real Estate Serv. DABR MLS
- $210,0002 bd1 ba936 sqft21 Dorchester Dr, Dayton, OH 45415For SaleMLS ID #960627, Devin Eisenhour, BHHS Professional Realty. DABR MLS
- $192,5003 bd1 ba1.1k sqft1132 Patterson Rd, Dayton, OH 45420For SaleMLS ID #961183, Debbie L Montgomery, Keller Williams Advisors Rlty. DABR MLS
- $224,9003 bd2 ba1.3k sqft54 Ankara Ave, Brookville, OH 45309For SaleMLS ID #965495, Karen Mcrill, Plum Tree Realty. DABR MLS
- $165,0003 bd1 ba1.4k sqft615 Wellmeier Ave, Dayton, OH 45410For SaleMLS ID #965146, Julie Carter, Howard Hanna Real Estate Serv. DABR MLS
- $199,9003 bd1 ba999 sqft1138 Carman Ave, New Carlisle, OH 45344For SaleMLS ID #964889, Joni Schumann, Irongate Inc.. DABR MLS
- $192,0002 bd1 ba962 sqft5 Circle Dr, West Milton, OH 45383For SaleMLS ID #965638, Clinton Magel, eXp Realty. DABR MLS
