Pride of ownership shows through in this well-maintained 3 bedroom, 2-bath single-story home located in a quiet established neighborhood in the heart of Irving’s sought-after Hospital District. Designed with both comfort and function in mind, the home welcomes you with wood-like tile into the open living room, dining area & stylishly updated kitchen. This open space sets up perfectly for gatherings, entertaining and everyday living with large window views to the spacious & treed front lawn. The beautiful chef inspired kitchen features a breakfast bar, stainless appliances, ample quartz counters & tons of shaker style cabinet storage space. Ample natural light brightens every corner, while the cozy single-story layout makes for easy living and accessibility. Three good-sized bedrooms & two full bathrooms that have been tastefully updated really makes this house feel like a home. Both the kitchen & dining room have views of your very own backyard oasis. As summer approaches you will soon relax and enjoy your morning coffee or entertain large family gatherings in the backyard that has it all. Start with the 800 sq foot partially covered patio opening to the pool and Bullfrog spa with awning. Use your ‘green thumb” in the raised beds for flowers or veggies. Take the stone & crushed granite path & enjoy the garden shed or ample lush green grass, great for kids & pets alike. This whole space is sure to offer hours of summer fun & entertainment. You will be located close to major highways, 183, I35E, George Bush Turnpike and 114. This central location in DFW is so convenient to DFW Airport, Love Field and all the Metroplex has to offer. With charm, practicality and affordability, you are sure to enjoy this beautiful move-in ready home.
Sold
Price Unknown
1912 Sunnybrook Dr, Irving, TX 75061
3beds
1,826sqft
Single Family Residence
Built in 1959
0.26 Acres Lot
$403,800 Zestimate®
$--/sqft
$2,473 Estimated rent
Home value
$403,800
$371,000 - $440,000
$2,473/mo
Zestimate® history
Owner options
List your home for rent
$2,473/mo
Rent Zestimate®
Find your next renter with Zillow Rental Manager. Plus, with online applications, you can quickly screen prospective tenants – for free.
$2,473/mo
Rent Zestimate®
Refinance and save
Refinancing to a lower rate could help reduce your monthly payments and save thousands over the life of the loan.
Explore your selling options
Work with a Zillow partner agent
Leverage their expertise and Zillow's premium Showcase listings to get your home seen by more buyers.
Get startedList with your own agent
Get your home in front of millions of buyers by listing it on Zillow.
Learn how to do itSell it yourself
Take full control of how buyers see your home on Zillow by listing For Sale by Owner (FSBO).
List your homeWhat's special
Garden shedDining areaStainless appliancesThree good-sized bedroomsAmple quartz countersBreakfast barBeautiful chef inspired kitchen
Zillow last checked:
Listing updated:
Listed by:
Marcy Barkemeyer 0556136 817-269-7052,
Keller Williams Realty 817-329-8850,
Greg Barkemeyer 0729271 817-269-7145,
Keller Williams Realty
Bought with:
Christen Nutter, 0726928
Keller Williams Urban Dallas
Source: NTREIS,MLS#: 21241809
Facts & features
Interior
Bedrooms & bathrooms
- Bedrooms: 3
- Bathrooms: 2
- Full bathrooms: 2
Primary bedroom
- Features: Ceiling Fan(s), En Suite Bathroom, Walk-In Closet(s)
- Level: First
- Dimensions: 15 x 14
Bedroom
- Features: Ceiling Fan(s)
- Level: First
- Dimensions: 12 x 11
Bedroom
- Features: Ceiling Fan(s)
- Level: First
- Dimensions: 15 x 12
Primary bathroom
- Features: Built-in Features, En Suite Bathroom, Linen Closet, Solid Surface Counters, Separate Shower
- Level: First
- Dimensions: 8 x 5
Dining room
- Level: First
- Dimensions: 11 x 10
Kitchen
- Features: Breakfast Bar, Built-in Features, Granite Counters, Pantry
- Level: First
- Dimensions: 24 x 10
Laundry
- Features: Built-in Features
- Level: First
- Dimensions: 8 x 7
Living room
- Features: Ceiling Fan(s), Fireplace
- Level: First
- Dimensions: 24 x 19
Heating
- Central, Fireplace(s), Natural Gas
Cooling
- Central Air, Ceiling Fan(s), Electric
Appliances
- Included: Some Gas Appliances, Convection Oven, Double Oven, Dishwasher, Gas Cooktop, Disposal, Gas Range, Gas Water Heater, Microwave, Plumbed For Gas, Refrigerator
- Laundry: Washer Hookup, Dryer Hookup, ElectricDryer Hookup, Laundry in Utility Room
Features
- Granite Counters, High Speed Internet, Open Floorplan, Cable TV, Walk-In Closet(s), Wired for Sound
- Windows: Window Coverings
- Has basement: No
- Number of fireplaces: 1
- Fireplace features: Dining Room, Gas Log, Living Room, Masonry
Interior area
- Total interior livable area: 1,826 sqft
Property
Parking
- Total spaces: 2
- Parking features: Concrete, Door-Multi, Driveway, Garage Faces Front, Garage, Garage Door Opener, Inside Entrance, Kitchen Level
- Attached garage spaces: 2
Features
- Levels: One
- Stories: 1
- Patio & porch: Covered
- Pool features: Fenced, Pool
Lot
- Size: 0.26 Acres
- Dimensions: 1111 x 100 x 112 x 100
Details
- Parcel number: 32602500000180000
Construction
Type & style
- Home type: SingleFamily
- Architectural style: Traditional,Detached
- Property subtype: Single Family Residence
Materials
- Brick
- Foundation: Pillar/Post/Pier
- Roof: Composition
Condition
- Year built: 1959
Utilities & green energy
- Sewer: Public Sewer
- Water: Public
- Utilities for property: Electricity Available, Natural Gas Available, Sewer Available, Separate Meters, Water Available, Cable Available
Community & HOA
Community
- Features: Curbs, Sidewalks
- Security: Smoke Detector(s)
- Subdivision: Willowick Estates
HOA
- Has HOA: No
Location
- Region: Irving
Financial & listing details
- Tax assessed value: $296,960
- Annual tax amount: $6,352
- Date on market: 4/23/2026
- Cumulative days on market: 2 days
- Listing terms: Cash,Conventional,FHA,VA Loan
- Road surface type: Asphalt
Price history
| Date | Event | Price |
|---|---|---|
| 5/20/2026 | Sold | -- |
Source: NTREIS #21241809 Report a problem | ||
| 5/2/2026 | Pending sale | $405,000$222/sqft |
Source: NTREIS #21241809 Report a problem | ||
| 4/27/2026 | Contingent | $405,000$222/sqft |
Source: NTREIS #21241809 Report a problem | ||
| 4/23/2026 | Listed for sale | $405,000$222/sqft |
Source: NTREIS #21241809 Report a problem | ||
| 9/5/2018 | Sold | -- |
Source: Agent Provided Report a problem | ||
Public tax history
| Year | Property taxes | Tax assessment |
|---|---|---|
| 2025 | $1,262 -18% | $296,960 +17.7% |
| 2024 | $1,540 +9.6% | $252,300 |
| 2023 | $1,405 -17.8% | $252,300 |
| 2022 | $1,709 +6.2% | $252,300 +51.9% |
| 2021 | $1,609 -1.9% | $166,150 |
| 2020 | $1,640 -18.9% | $166,150 +1.9% |
| 2019 | $2,023 +175.1% | $163,060 |
| 2018 | $735 -64.5% | $163,060 +20.6% |
| 2017 | $2,072 +5.4% | $135,220 |
| 2016 | $1,966 +25.2% | $135,220 +18.1% |
| 2015 | $1,571 | $114,500 +10% |
| 2014 | $1,571 | $104,120 |
| 2013 | -- | -- |
| 2012 | -- | -- |
| 2011 | -- | -- |
| 2010 | -- | -- |
| 2009 | -- | -- |
| 2008 | -- | -- |
| 2007 | -- | -- |
| 2005 | -- | -- |
| 2004 | -- | -- |
| 2003 | -- | -- |
| 2002 | -- | -- |
| 2001 | -- | -- |
Find assessor info on the county website
Neighborhood: Plymouth Park
Nearby homes
- $--3 bd2 ba1.9k sqft1904 Sunnybrook Dr, Irving, TX 75061Sold

- $332,7003 bd2 ba1.6k sqft1920 Sunnybrook Dr, Irving, TX 75061Off Market
- $396,8005 bd3 ba3k sqft1911 Sunnybrook Dr, Irving, TX 75061Off Market

- $340,9003 bd2 ba1.6k sqft1836 Sunnybrook Dr, Irving, TX 75061Off Market
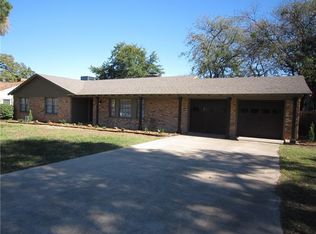
- $360,8003 bd2 ba1.9k sqft1919 Sunnybrook Dr, Irving, TX 75061Off Market
- $382,8003 bd2 ba1.7k sqft1903 Sunnybrook Dr, Irving, TX 75061Off Market
- $348,8003 bd2 ba1.8k sqft1928 Sunnybrook Dr, Irving, TX 75061Off Market
- $287,4003 bd2 ba1.3k sqft1835 Sunnybrook Dr, Irving, TX 75061Off Market
Nearby schools
GreatSchools rating
- 2/10Lively Elementary SchoolGrades: PK-5Distance: 0.5 mi
- 3/10Crockett Middle SchoolGrades: 6-8Distance: 0.8 mi
- 2/10Irving High SchoolGrades: 9-12Distance: 1 mi
Schools provided by the listing agent
- Elementary: Lively
- Middle: Crockett
- High: Irving
- District: Irving ISD
Source: NTREIS. This data may not be complete. We recommend contacting the local school district to confirm school assignments for this home.
Get a cash offer in 3 minutes
Find out how much your home could sell for in as little as 3 minutes with a no-obligation cash offer.
Estimated market value
$403,800
Get a cash offer in 3 minutes
Find out how much your home could sell for in as little as 3 minutes with a no-obligation cash offer.
Estimated market value
$403,800
- Texas
- Dallas County
- Irving
- 75061
- Plymouth Park
- 1912 Sunnybrook Dr
Nearby cities
Nearby neighborhoods
Nearby zip codes
Other Irving Topics
