Tucked Deep Into The Heart Of Montrose, This Private Corner-lot Retreat Offers an approximate 1400-1500 sqft Private Residence combined with the remaining approx 1000 sqft Conditioned Warehouse Space inside the front brick building. Perfect Live & Work Combo, or for additional Studio or Artist space! Surprising Flexibility & Effortless Indoor–Outdoor Living. This perfect Montrose location offers the perfect in-between residential and commercial! There are two main entrances, the front door facing Taft accesses the homes entry space, and another main door in the back off the driveway accesses the courtyard between the front building and the back garage/storage area. So much flexibility here, and the whole lot has been masterfully planned and set up! The family room features a wall of glass overlooking the private atrium, stained concrete flooring & a seamless flow to the kitchen & dining area. All this, just minutes from restaurants, pubs, coffee shops, parks & a vibrant arts vibe.
Sold
Price Unknown
1912 Taft Street, Houston, TX 77006
1beds
2,600sqft
Single Family Residence
Built in 1970
5,000 Square Feet Lot
$784,400 Zestimate®
$--/sqft
$-- Estimated rent
Home value
$784,400
$722,000 - $855,000
Not available
Zestimate® history
Owner options
List your home for rent
Find your next renter with Zillow Rental Manager. Plus, with online applications, you can quickly screen prospective tenants – for free.
Refinance and save
Refinancing to a lower rate could help reduce your monthly payments and save thousands over the life of the loan.
Explore your selling options
Work with a Zillow partner agent
Leverage their expertise and Zillow's premium Showcase listings to get your home seen by more buyers.
Get startedList with your own agent
Get your home in front of millions of buyers by listing it on Zillow.
Learn how to do itSell it yourself
Take full control of how buyers see your home on Zillow by listing For Sale by Owner (FSBO).
List your homeWhat's special
Zillow last checked:
Listing updated:
Listed by:
Shawn Manderscheid,
eXp Realty LLC
Bought with:
Houston Association of REALTORS
Source: eXp Realty,MLS#: 14444175
Facts & features
Interior
Bedrooms & bathrooms
- Bedrooms: 1
- Bathrooms: 2
- Full bathrooms: 1
- 1/2 bathrooms: 1
Rooms
- Room types: Family Room, Office, Utility Room
Heating
- Electric
Cooling
- Ceiling Fan(s), Electric
Appliances
- Included: Disposal, Double Oven, Microwave, Electric Cooktop, Dishwasher
- Laundry: Electric Dryer Hookup, Washer Hookup
Features
- Atrium, Crown Molding, Formal Entry/Foyer, High Ceilings, En-Suite Bath, Primary Bed - 1st Floor, Walk-In Closet(s)
- Flooring: Carpet, Concrete
- Windows: Window Coverings
Interior area
- Total structure area: 2,600
- Total interior livable area: 2,600 sqft
Property
Parking
- Total spaces: 2
- Parking features: Detached, Oversized, Double-Wide Driveway, Workshop in Garage
- Garage spaces: 2
Features
- Stories: 1
- Patio & porch: Covered, Patio/Deck, Porch, Screened
- Fencing: Back Yard
Lot
- Size: 5,000 Square Feet
- Dimensions: 50 x 100
- Features: Corner Lot, Subdivided, 0 Up To 1/4 Acre
Details
- Parcel number: 0090970000003
Construction
Type & style
- Home type: SingleFamily
- Architectural style: Traditional
- Property subtype: Single Family Residence
Materials
- Brick
- Foundation: Slab
- Roof: Composition
Condition
- New construction: No
- Year built: 1970
Utilities & green energy
- Sewer: Public Sewer
- Water: Public
Community & HOA
Community
- Subdivision: Cave E W
Location
- Region: Houston
Financial & listing details
- Annual tax amount: $13,239
- Date on market: 12/9/2025
- Cumulative days on market: 9 days
- Listing terms: Cash,Conventional,FHA,VA Loan
- Exclusions: None
- Ownership: Full Ownership
- Road surface type: Asphalt
Price history
| Date | Event | Price |
|---|---|---|
| 1/14/2026 | Sold | -- |
Source: eXp Realty #196009557 Report a problem | ||
| 12/17/2025 | Pending sale | $799,000$307/sqft |
Source:  HAR #14444175 Report a problem HAR #14444175 Report a problem | ||
| 12/8/2025 | Listed for sale | $799,000$307/sqft |
Source: HAR #14444175 Report a problem | ||
Public tax history
Tax history is unavailable.
Neighborhood: Neartown - Montrose
Nearby homes
- $--2 bd2 ba1.6k sqft307 Bomar St, Houston, TX 77006Sold
- $245,0001 bd1 ba924 sqft304 Bomar St, Houston, TX 77006Off Market
- $390,4002 bd2 ba908 sqft1908 Taft St, Houston, TX 77006Off Market
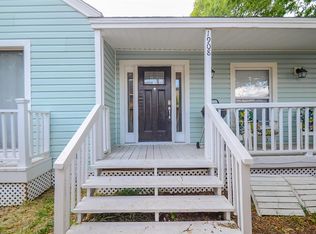
- $696,9003 bd4 ba3k sqft306 Bomar St, Houston, TX 77006Off Market
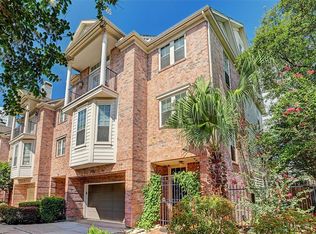
- $511,0002 bd1 ba1k sqft309 Bomar St, Houston, TX 77006Off Market
- $418,5362 bd1 ba1.1k sqft309 Bomar St, Houston, TX 77006Off Market
- $459,9002 bd2 ba1.7k sqft1909 Morgan St, Houston, TX 77006Off Market
- $576,9003 bd1 ba1.6k sqft306 Willard St, Houston, TX 77006Off Market
Nearby schools
GreatSchools rating
- 8/10Wharton Dual Language AcademyGrades: PK-8Distance: 0.4 mi
- 6/10Lamar High SchoolGrades: 9-12Distance: 2.5 mi
Schools provided by the listing agent
- Elementary: William Wharton K-8 Dual Language Academy
- Middle: Gregory-Lincoln Middle School
- High: Lamar High School (Houston)
Source: eXp Realty. This data may not be complete. We recommend contacting the local school district to confirm school assignments for this home.
Get a cash offer in 3 minutes
Find out how much your home could sell for in as little as 3 minutes with a no-obligation cash offer.
Estimated market value
$784,400
Get a cash offer in 3 minutes
Find out how much your home could sell for in as little as 3 minutes with a no-obligation cash offer.
Estimated market value
$784,400
- Texas
- Harris County
- Houston
- 77006
- Neartown - Montrose
- 1912 Taft Street
