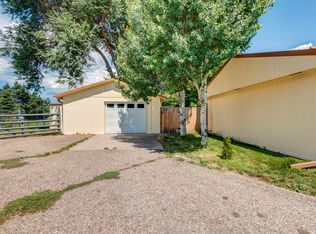
Plan to be surprised by the wonderful blend of country living and city life found on Timberline Lane. No HOA! Featuring a three-bedroom, two-bathroom, handicap-accessible, ranch-style home, with a 729 sf 1-car garage/heated shop and additional, adjoining shed. $2,500 carpet allowance offered. All this on half an acre with RV parking. Bring your chickens, toys, and hobbies! This is a very special opportunity to have a rural feel in the hub of Fort Collins. Zoned Urban Estate - this allows for a home plus an ADU. The rare Urban Estate zoning also allows for diverse agricultural uses, including horses, making this a true sanctuary in the heart of the city.
Sold for $385,000
Zillow last checked:
Listing updated:
Bought with:
Holly Mitchell, 100039355
High Point Homes
Source: IRES as distributed by MLS GRID,MLS#: 1055698
Price history
| Date | Event | Price |
|---|---|---|
| 8/5/2026 | Listing removed | $2,550$2/sqft |
Source: Zillow Rentals Report a problem | ||
| 7/28/2026 | Price change | $2,550-3.8%$2/sqft |
Source: Zillow Rentals Report a problem | ||
| 7/17/2026 | Price change | $2,650-1.9%$2/sqft |
Source: Zillow Rentals Report a problem | ||
| 7/16/2026 | Listed for rent | $2,700$2/sqft |
Source: Zillow Rentals Report a problem | ||
| 6/30/2026 | Sold | $385,000-2.5%$281/sqft |
Source:  IRES as distributed by MLS GRID #1055698 Report a problem IRES as distributed by MLS GRID #1055698 Report a problem | ||
| 6/1/2026 | Pending sale | $395,000$289/sqft |
Source:  REcolorado as distributed by MLS GRID #IR1055698 Report a problem REcolorado as distributed by MLS GRID #IR1055698 Report a problem | ||
| 5/21/2026 | Price change | $395,000-2.5%$289/sqft |
Source: IRES as distributed by MLS GRID #1055698 Report a problem | ||
| 5/7/2026 | Price change | $405,000-2.4%$296/sqft |
Source: IRES as distributed by MLS GRID #1055698 Report a problem | ||
| 4/17/2026 | Price change | $415,000-2.4%$303/sqft |
Source: IRES as distributed by MLS GRID #1055698 Report a problem | ||
| 4/6/2026 | Listed for sale | $425,000$311/sqft |
Source: IRES as distributed by MLS GRID #1055698 Report a problem | ||
Nearby homes
- $443,2002 bd2 ba1.3k sqft1920 Timberline Ln, Fort Collins, CO 80525Off Market
- $208,4003 bd2 ba1.5k sqft1909 Timberline Ln, Fort Collins, CO 80525Off Market
- $128,0003 bd2 ba1.5k sqft1909 Timberline Ln, Fort Collins, CO 80525Off Market
- $620,0004 bd3 ba2.4k sqft1928 Timberline Ln, Fort Collins, CO 80525Off Market
Get a cash offer in 3 minutes
Find out how much your home could sell for in as little as 3 minutes with a no-obligation cash offer.
Estimated market value
$382,000
