Nestled on a tree lined street in the desirable Palm Crest elementary neighborhood, this spacious single story home features a functional floor plan with four bedrooms and two bathrooms and lush gardens. The welcoming entry opens to the living room with fireplace and formal dining area with sliding doors out to the covered patio in the backyard integrating a seamless indoor-outdoor living experience entertaining or relaxed family gatherings. The generous sized kitchen opens to a breakfast area and family room with views of the friendly front yard. The sizable kitchen is very spacious with wood cabinetry, stone countertops and stainless steel appliances. Off the common gathering rooms, the bedroom wing consists of four bedrooms and two bathrooms, including a primary suite with private access to the backyard. A separate laundry room and attached two car garage complete this home. The low-maintenance backyard offers an inviting covered patio for al fresco dining, grassy play area and mature gardens for privacy. There is a sizable driveway for ample parking and dedicated area for waste bins. Located in a convenient and coveted neighborhood, you'll enjoy easy access to local shops, restaurants, and parks, all just a short stroll away. Connected to sewers. Award winning La Canada schools.
Sold for $2,020,000
Listed by: Coldwell Banker Realty • Lisa Zastrow • Contact: 818-371-3018
Bought with: Engel & Voelkers La Canada
$2,020,000
1912 Tondolea Ln, La Canada Flintridge, CA 91011
4beds
2,158sqft
Single Family Residence
Built in 1948
8,894 Square Feet Lot
$1,974,900 Zestimate®
$936/sqft
$6,459 Estimated rent
Home value
$1,974,900
$1.78M - $2.19M
$6,459/mo
Zestimate® history
Owner options
List your home for rent
$6,459/mo
Rent Zestimate®
Find your next renter with Zillow Rental Manager. Plus, with online applications, you can quickly screen prospective tenants – for free.
$6,459/mo
Rent Zestimate®
Refinance and save
$12,970/mo
Est. payment
Refinancing to a lower rate could help reduce your monthly payments and save thousands over the life of the loan.
$12,970/mo
Est. payment
Explore your selling options
Work with a Zillow partner agent
Leverage their expertise and Zillow's premium Showcase listings to get your home seen by more buyers.
Get startedList with your own agent
Get your home in front of millions of buyers by listing it on Zillow.
Learn how to do itSell it yourself
Take full control of how buyers see your home on Zillow by listing For Sale by Owner (FSBO).
List your homeWhat's special
Attached two car garageLow-maintenance backyardSpacious single story homeTree lined streetLush gardensMature gardens for privacyGenerous sized kitchen
Zillow last checked:
Listing updated:
Listed by:
Lisa Zastrow DRE #01780670 lisa@lisazastrow.com,
Coldwell Banker Realty,
Heather Scherbert DRE #01959915 818-903-3393,
Coldwell Banker Realty
Bought with:
Carrie Grochow, DRE #01208965
Engel & Voelkers La Canada
Source: CRMLS,MLS#: P1-20353 Originating MLS: California Regional MLS (Ventura & Pasadena-Foothills AORs)
Originating MLS: California Regional MLS (Ventura & Pasadena-Foothills AORs)Facts & features
Interior
Bedrooms & bathrooms
- Bedrooms: 4
- Bathrooms: 2
- Full bathrooms: 1
- 3/4 bathrooms: 1
- Main level bathrooms: 2
- Main level bedrooms: 4
Rooms
- Room types: Entry/Foyer, Family Room, Kitchen, Laundry, Living Room, Primary Bedroom, Other, Dining Room
Primary bedroom
- Features: Primary Suite
Bathroom
- Features: Bathtub, Separate Shower
Kitchen
- Features: Granite Counters
Other
- Features: Walk-In Closet(s)
Heating
- Forced Air
Cooling
- Central Air
Appliances
- Included: Built-In Range, Dishwasher, Gas Cooktop, Range Hood
- Laundry: Inside, Laundry Room
Features
- Breakfast Area, Separate/Formal Dining Room, Primary Suite, Walk-In Closet(s)
- Flooring: Wood
- Doors: Sliding Doors
- Has fireplace: Yes
- Fireplace features: Living Room
- Common walls with other units/homes: No Common Walls
Interior area
- Total interior livable area: 2,158 sqft
Property
Parking
- Total spaces: 2
- Parking features: Garage, Garage Door Opener
- Attached garage spaces: 2
Features
- Levels: One
- Stories: 1
- Patio & porch: Covered
- Pool features: None
- Spa features: None
- Has view: Yes
- View description: None
Lot
- Size: 8,894 Square Feet
- Features: Back Yard, Front Yard
Details
- Parcel number: 5806009003
- Special conditions: Standard
Construction
Type & style
- Home type: SingleFamily
- Property subtype: Single Family Residence
Condition
- Year built: 1948
Utilities & green energy
- Sewer: Public Sewer, Sewer Tap Paid
- Water: Private
Community & HOA
Community
- Features: Suburban
Location
- Region: La Canada Flintridge
Financial & listing details
- Price per square foot: $936/sqft
- Tax assessed value: $136,002
- Annual tax amount: $23,235
- Date on market: 1/5/2025
- Cumulative days on market: 29 days
- Listing terms: Cash,Cash to New Loan
Price history
| Date | Event | Price |
|---|---|---|
| 3/5/2025 | Sold | $2,020,000+1.3%$936/sqft |
Source:  CRMLS #P1-20353 Report a problem CRMLS #P1-20353 Report a problem | ||
| 2/14/2025 | Pending sale | $1,995,000$924/sqft |
Source: CRMLS #P1-20353 Report a problem | ||
| 2/4/2025 | Contingent | $1,995,000$924/sqft |
Source: CRMLS #P1-20353 Report a problem | ||
| 1/21/2025 | Listed for sale | $1,995,000$924/sqft |
Source: CRMLS #P1-20353 Report a problem | ||
| 9/16/2017 | Listing removed | $4,500$2/sqft |
Source: Dilbeck Real Estate #817001324 Report a problem | ||
| 8/14/2017 | Listed for rent | $4,500$2/sqft |
Source: Dilbeck Real Estate #817001324 Report a problem | ||
| 12/18/2015 | Listing removed | $4,500$2/sqft |
Source: Coldwell Banker Residential Brokerage - La Canada Flintridge #315010502 Report a problem | ||
| 10/21/2015 | Listed for rent | $4,500$2/sqft |
Source: Coldwell Banker Residential Brokerage - La Canada Flintridge #315010502 Report a problem | ||
Public tax history
| Year | Property taxes | Tax assessment |
|---|---|---|
| 2025 | $23,235 +827.3% | $136,002 +2% |
| 2024 | $2,506 +6.2% | $133,336 +2% |
| 2023 | $2,359 +3.3% | $130,723 +2% |
| 2022 | $2,283 -3.7% | $128,160 +2% |
| 2021 | $2,371 +1.3% | $125,648 +1% |
| 2020 | $2,340 | $124,361 +2% |
| 2019 | $2,340 +6% | $121,924 +2% |
| 2018 | $2,208 | $119,534 +2% |
| 2017 | $2,208 +1.4% | $117,192 +2% |
| 2016 | $2,177 +2.7% | $114,895 +1.5% |
| 2015 | $2,120 +5.6% | $113,170 +2% |
| 2014 | $2,007 | $110,954 +2.5% |
| 2012 | -- | $108,289 +2% |
| 2011 | -- | $106,167 +0.8% |
| 2010 | -- | $105,374 -0.2% |
| 2009 | -- | $105,626 +2% |
| 2008 | -- | $103,556 +2% |
| 2007 | -- | $101,526 +2% |
| 2006 | -- | $99,536 |
| 2005 | -- | $99,536 +4% |
| 2004 | -- | $95,673 +1.9% |
| 2003 | -- | $93,921 +2% |
| 2002 | -- | $92,080 +4% |
| 2000 | -- | $88,506 |
Find assessor info on the county website
Neighborhood: 91011
Nearby homes
- $1,985,0003 bd3 ba2k sqft1916 Tondolea Ln, La Canada Flintridge, CA 91011Sold
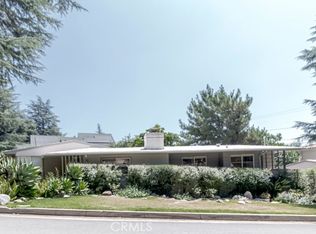
- $3,305,1004 bd4 ba3.4k sqft1906 Tondolea Ln, La Canada Flintridge, CA 91011Off Market
- $3,343,3004 bd4 ba4.5k sqft4614 Alcorn Dr, La Canada Flintridge, CA 91011Off Market
- $1,932,2003 bd2 ba2.4k sqft4647 Palm Dr, La Canada Flintridge, CA 91011Off Market
- $3,090,4004 bd4 ba3.1k sqft4643 Palm Dr, La Canada Flintridge, CA 91011Off Market
- $2,370,6004 bd3 ba2.8k sqft1911 Tondolea Ln, La Canada Flintridge, CA 91011Off Market
- $3,012,5004 bd3 ba2.8k sqft5102 Palm Dr, La Canada Flintridge, CA 91011Sold
- $2,942,9004 bd3 ba2.6k sqft4610 Alcorn Dr, La Canada Flintridge, CA 91011Off Market
Nearby schools
GreatSchools rating
- 10/10Palm Crest Elementary SchoolGrades: K-6Distance: 0.4 mi
- 9/10La Canada High SchoolGrades: 7-12Distance: 2.7 mi
Get a cash offer in 3 minutes
Find out how much your home could sell for in as little as 3 minutes with a no-obligation cash offer.
Estimated market value
$1,974,900
Get a cash offer in 3 minutes
Find out how much your home could sell for in as little as 3 minutes with a no-obligation cash offer.
Estimated market value
$1,974,900
- California
- Los Angeles County
- La Canada Flintridge
- 91011
- 1912 Tondolea Ln
Nearby cities
Nearby zip codes
Other La Canada Flintridge Topics
- Apartments for Rent in 91011
- Houses for Sale in 91011
- Houses for Rent in 91011
- 91011 Real Estate
- La Canada Flintridge Condos
- Houses for Sale in La Canada Flintridge
- Newest Listings in La Canada Flintridge
- La Canada Flintridge Home Values
- La Canada Flintridge Real Estate Agents
- La Canada Flintridge Refinance
- La Canada Flintridge Mortgage Rates
