Just Listed! Open Saturday and Sunday 1pm - 4pm. Rarely available rambler tucked away at the end of a quiet cul-de-sac on sought-after Torregrossa Court in the McLean High School pyramid. Meticulously maintained and in mint condition, this light-filled home offers 5 bedrooms, 3 full baths, and a spacious 1/3-acre lot with an exceptionally open, airy setting and serene, expansive views. The lush lawn looks like a sod farm and is fenced on three sides with two convenient side gates. Inside, abundant natural light fills the home, with desirable main-level bedroom living and a spacious walkout lower level featuring large windows that bring in loads of natural light. Outdoor living is enhanced by a new deck (2025) overlooking the pristine grounds. Additional improvements include a new roof (2024), asphalt driveway (2022), plank hardwood floors refinished (2022), gas furnace (2021), A/C outdoor condensing unit (2021), and 50-gallon Bradford White gas water heater (2021). The extra-long garage provides additional space plus attic storage with convenient pull-down stairs. A rare opportunity to own a beautifully cared-for rambler in a sought-after McLean location with an uncrowded, spacious feel and exceptional lot. Highly rated public schools: Chesterbrook ES / Longfellow MS / McLean HS Information provided is complied form sources deemed reliable but is subject to errors and omissions as it is complied from third party sources. Buyers are responsible for verification of any information. All measurements and square footages are approximate.
Sold for $1,425,000
Zestimate®
$1,425,000
1912 Torregrossa Ct, Mc Lean, VA 22101
5beds
2,750sqft
Single Family Residence
Built in 1970
0.3 Acres Lot
$1,425,000 Zestimate®
$518/sqft
$4,515 Estimated rent
Home value
$1,425,000
$1.34M - $1.51M
$4,515/mo
Zestimate® history
Owner options
List your home for rent
$4,515/mo
Rent Zestimate®
Find your next renter with Zillow Rental Manager. Plus, with online applications, you can quickly screen prospective tenants – for free.
$4,515/mo
Rent Zestimate®
Refinance and save
$9,276/mo
Est. payment
Refinancing to a lower rate could help reduce your monthly payments and save thousands over the life of the loan.
$9,276/mo
Est. payment
Explore your selling options
Work with a Zillow partner agent
Leverage their expertise and Zillow's premium Showcase listings to get your home seen by more buyers.
Get startedList with your own agent
Get your home in front of millions of buyers by listing it on Zillow.
Learn how to do itSell it yourself
Take full control of how buyers see your home on Zillow by listing For Sale by Owner (FSBO).
List your homeWhat's special
Light-filled homeRarely available ramblerExceptionally open airy settingDesirable main-level bedroom livingSerene expansive views
Zillow last checked:
Listing updated:
Listed by:
Tracy Dillard 703-861-5548,
Compass
Bought with:
Rob Ferguson, 0225020185
RE/MAX Allegiance
Source: Bright MLS,MLS#: VAFX2335326
Facts & features
Interior
Bedrooms & bathrooms
- Bedrooms: 5
- Bathrooms: 3
- Full bathrooms: 3
- Main level bathrooms: 2
- Main level bedrooms: 3
Rooms
- Room types: Living Room, Dining Room, Primary Bedroom, Bedroom 2, Bedroom 3, Bedroom 4, Bedroom 5, Kitchen, Family Room, Storage Room, Utility Room
Primary bedroom
- Features: Ceiling Fan(s), Walk-In Closet(s), Attached Bathroom
- Level: Main
- Area: 224 Square Feet
- Dimensions: 14 X 16
Bedroom 2
- Level: Main
- Area: 144 Square Feet
- Dimensions: 12 X 12
Bedroom 3
- Features: Ceiling Fan(s)
- Level: Main
- Area: 143 Square Feet
- Dimensions: 11 X 13
Bedroom 4
- Level: Lower
- Area: 196 Square Feet
- Dimensions: 14 X 14
Bedroom 5
- Level: Lower
- Area: 192 Square Feet
- Dimensions: 12 X 16
Dining room
- Level: Main
- Area: 108 Square Feet
- Dimensions: 9 X 12
Family room
- Features: Ceiling Fan(s), Wet Bar
- Level: Lower
- Area: 345 Square Feet
- Dimensions: 15 X 23
Kitchen
- Features: Eat-in Kitchen, Pantry
- Level: Main
- Area: 247 Square Feet
- Dimensions: 13 X 19
Living room
- Level: Main
- Area: 255 Square Feet
- Dimensions: 15 X 17
Storage room
- Level: Lower
- Area: 240 Square Feet
- Dimensions: 15 X 16
Utility room
- Level: Lower
- Area: 176 Square Feet
- Dimensions: 11 X 16
Heating
- Forced Air, Natural Gas
Cooling
- Central Air, Ceiling Fan(s), Electric
Appliances
- Included: Microwave, Cooktop, Dishwasher, Disposal, Dryer, Oven, Oven/Range - Gas, Refrigerator, Washer, Water Heater, Gas Water Heater
- Laundry: Lower Level
Features
- Ceiling Fan(s), Entry Level Bedroom, Eat-in Kitchen
- Flooring: Hardwood, Wood
- Windows: Window Treatments
- Basement: Full,Exterior Entry,Walk-Out Access,Windows
- Number of fireplaces: 1
- Fireplace features: Wood Burning
Interior area
- Total structure area: 3,000
- Total interior livable area: 2,750 sqft
- Finished area above ground: 1,600
- Finished area below ground: 1,150
Property
Parking
- Total spaces: 6
- Parking features: Garage Faces Front, Inside Entrance, Oversized, Asphalt, Attached, Off Street, On Street, Driveway
- Attached garage spaces: 1
- Uncovered spaces: 5
- Details: Garage Sqft: 350
Accessibility
- Accessibility features: Other
Features
- Levels: Two
- Stories: 2
- Patio & porch: Deck, Patio
- Exterior features: Sidewalks
- Pool features: None
Lot
- Size: 0.3 Acres
- Features: Cul-De-Sac, Landscaped, Front Yard, Rear Yard
Details
- Additional structures: Above Grade, Below Grade
- Parcel number: 0402 24 0011
- Zoning: 130
- Special conditions: Standard
Construction
Type & style
- Home type: SingleFamily
- Architectural style: Ranch/Rambler
- Property subtype: Single Family Residence
Materials
- Brick
- Foundation: Slab
- Roof: Asphalt
Condition
- Excellent
- New construction: No
- Year built: 1970
Utilities & green energy
- Sewer: Public Sewer
- Water: Public
Community & HOA
Community
- Subdivision: Chesterbrook Gardens
HOA
- Has HOA: No
Location
- Region: Mc Lean
Financial & listing details
- Price per square foot: $518/sqft
- Tax assessed value: $1,224,050
- Annual tax amount: $14,401
- Date on market: 8/21/2026
- Listing agreement: Exclusive Right To Sell
- Ownership: Fee Simple
Price history
| Date | Event | Price |
|---|---|---|
| 9/24/2026 | Sold | $1,425,000-3.4%$518/sqft |
Source:  Bright MLS #VAFX2335326 Report a problem Bright MLS #VAFX2335326 Report a problem | ||
| 9/23/2026 | Pending sale | $1,475,000$536/sqft |
Source: Bright MLS #VAFX2335326 Report a problem | ||
| 8/27/2026 | Contingent | $1,475,000$536/sqft |
Source: Bright MLS #VAFX2335326 Report a problem | ||
| 8/21/2026 | Listed for sale | $1,475,000$536/sqft |
Source: Bright MLS #VAFX2335326 Report a problem | ||
Public tax history
| Year | Property taxes | Tax assessment |
|---|---|---|
| 2025 | $4,919 +8.4% | $1,161,780 +7.4% |
| 2024 | $4,538 -63.8% | $1,082,110 -0.5% |
| 2023 | $12,528 | $1,087,960 +17.9% |
| 2022 | -- | $922,530 +5.1% |
| 2021 | -- | $877,730 +3.8% |
| 2020 | $10,203 -2.1% | $845,700 -2.1% |
| 2019 | $10,426 +102.7% | $864,160 +1.4% |
| 2018 | $5,143 +4.9% | $852,520 +2.9% |
| 2017 | $4,903 -49.2% | $828,150 +1.4% |
| 2016 | $9,651 +6.1% | $816,870 +2.2% |
| 2015 | $9,100 +7.7% | $798,970 +7.5% |
| 2014 | $8,449 | $743,450 +2.3% |
| 2013 | -- | $726,630 +5.8% |
| 2012 | -- | $686,880 +4.9% |
| 2011 | -- | $654,730 |
| 2010 | -- | $654,730 -1.9% |
| 2009 | -- | $667,740 -6.9% |
| 2008 | -- | $717,610 -3.9% |
| 2007 | -- | $746,780 +59.4% |
| 2003 | -- | $468,550 +40% |
| 2002 | -- | $334,680 +24% |
| 2001 | -- | $269,905 |
Find assessor info on the county website
Neighborhood: 22101
Nearby homes
- $1,245,2004 bd3 ba1.6k sqft1911 Torregrossa Ct, Mc Lean, VA 22101Off Market
- $1,214,3003 bd3 ba1.5k sqft6511 Chesterfield Ave, Mc Lean, VA 22101Off Market
- $1,326,8004 bd3 ba2.4k sqft1910 Torregrossa Ct, Mc Lean, VA 22101Off Market
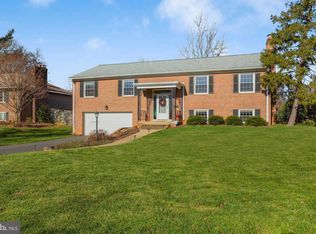
- $1,327,4005 bd3 ba1.5k sqft1909 Torregrossa Ct, Mc Lean, VA 22101Off Market
- $1,194,8004 bd3 ba1.5k sqft1908 Torregrossa Ct, Mc Lean, VA 22101Off Market
- $1,092,5004 bd2 ba2.3k sqft6514 Ivy Hill Dr, Mc Lean, VA 22101Off Market
- $980,9003 bd2 ba1.1k sqft6509 Chesterfield Ave, Mc Lean, VA 22101Off Market
- $2,685,0006 bd8 ba7.3k sqft6516 Ivy Hill Dr, Mc Lean, VA 22101Sold
Nearby schools
GreatSchools rating
- 10/10Chesterbrook Elementary SchoolGrades: PK-6Distance: 0.7 mi
- 10/10Longfellow Middle SchoolGrades: 7-8Distance: 0.5 mi
- 9/10McLean High SchoolGrades: 9-12Distance: 1.2 mi
Schools provided by the listing agent
- Elementary: Chesterbrook
- Middle: Longfellow
- High: Mclean
- District: Fairfax County Public Schools
Source: Bright MLS. This data may not be complete. We recommend contacting the local school district to confirm school assignments for this home.
Get a cash offer in 3 minutes
Find out how much your home could sell for in as little as 3 minutes with a no-obligation cash offer.
Estimated market value
$1,425,000
Get a cash offer in 3 minutes
Find out how much your home could sell for in as little as 3 minutes with a no-obligation cash offer.
Estimated market value
$1,425,000
- Virginia
- Fairfax County
- McLean
- 22101
- 1912 Torregrossa Ct
