Skip main navigation
Closed
  • Price Unknown

    1912 Transcontinental Dr, Metairie, LA 70001

    4beds
    3,045sqft
    Single Family Residence
    Built in 1980
    -- sqft lot
    $799,700 Zestimate®
    $--/sqft
    $3,644 Estimated rent

    Home value

    $799,700

    $704,000 - $904,000

    $3,644/mo

    Zestimate® history
    Loading
    Loading...

    Owner options

    List your home for rent

    $3,644/mo

    Rent Zestimate®

    Find your next renter with Zillow Rental Manager. Plus, with online applications, you can quickly screen prospective tenants – for free.

    Learn more

    $3,644/mo

    Rent Zestimate®

    Refinance and save

    Refinancing to a lower rate could help reduce your monthly payments and save thousands over the life of the loan.

    See today's rates

    Explore your selling options

    Work with a Zillow partner agent

    Leverage their expertise and Zillow's premium Showcase listings to get your home seen by more buyers.

    Get started

    List with your own agent

    Get your home in front of millions of buyers by listing it on Zillow.

    Learn how to do it

    Sell it yourself

    Take full control of how buyers see your home on Zillow by listing For Sale by Owner (FSBO).

    List your home

    What's special

    Spectacular pool areaHgtv styleExquisite finishesHuge lotFully renovated homeExpansive open-concept designModern sophistication
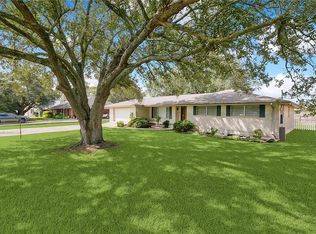
    Welcome to this stunning, fully renovated home nestled in the heart of Metairie! Boasting an expansive open-concept design, this property sits on a huge lot, offering ample space for both indoor and outdoor entertaining. The spectacular pool area is great for hosting guests or relaxing in style. Inside, every detail has been meticulously crafted, from the warm, natural lighting that fills the home to the exquisite finishes throughout. The elegant Venetian plaster dining room adds a touch of luxury, while the kitchen features a massive 10-foot island — an ideal space for gathering with loved ones. The home’s finishes exude HGTV style, combining modern sophistication with timeless appeal. Don’t miss the chance to experience this truly exceptional home, where every corner is designed for both comfort and style!

    Zillow last checked:

    Listing updated:

    Listed by:

    Blake Quinlivan 504-810-9469,

    NOLA Living Realty

    Bought with:

    Michel Laitano

    NOLA Living Realty

    Source: GSREIN,MLS#: 2486490MLS Logo

    Facts & features

    Interior

    Bedrooms & bathrooms
    • Bedrooms: 4
    • Bathrooms: 4
    • Full bathrooms: 3
    • 1/2 bathrooms: 1
    Primary bedroom
    • Description: Flooring: Plank,Simulated Wood
    • Level: Lower
    • Dimensions: 16x16
    Bedroom
    • Description: Flooring: Plank,Simulated Wood
    • Level: Lower
    • Dimensions: 15x14
    Bedroom
    • Description: Flooring: Plank,Simulated Wood
    • Level: Lower
    • Dimensions: 17x12
    Bedroom
    • Description: Flooring: Plank,Simulated Wood
    • Level: Lower
    • Dimensions: 13x17
    Breakfast room nook
    • Description: Flooring: Plank,Simulated Wood
    • Level: Lower
    • Dimensions: 9x9
    Dining room
    • Description: Flooring: Plank,Simulated Wood
    • Level: Lower
    • Dimensions: 15x12
    Kitchen
    • Description: Flooring: Plank,Simulated Wood
    • Level: Lower
    • Dimensions: 20x10
    Laundry
    • Description: Flooring: Tile
    • Level: Lower
    • Dimensions: 11x8
    Living room
    • Description: Flooring: Plank,Simulated Wood
    • Level: Lower
    • Dimensions: 22x18
    Office
    • Description: Flooring: Plank,Simulated Wood
    • Level: Lower
    • Dimensions: 10x6
    Heating
    • Central, Multiple Heating Units
    Cooling
    • Central Air, 2 Units
    Appliances
    • Included: Dishwasher, Disposal, Microwave, Range, Refrigerator, Wine Cooler, ENERGY STAR Qualified Appliances
    • Laundry: Washer Hookup, Dryer Hookup
    Features
    • Pantry, Stone Counters, Stainless Steel Appliances, Vaulted Ceiling(s)
    • Windows: Storm Window(s)
    • Has fireplace: Yes
    • Fireplace features: Other, Wood Burning
    Interior area
    • Total structure area: 4,140
    • Total interior livable area: 3,045 sqft

    Property

    Parking
    • Parking features: Covered, Two Spaces
    Features
    • Levels: One
    • Stories: 1
    • Patio & porch: Covered, Porch
    • Exterior features: Fence, Porch
    • Pool features: In Ground
    Lot
    • Dimensions: 75 x 150 x 136 x 161
    • Features: Outside City Limits, Oversized Lot
    Details
    • Parcel number: 0820015149
    • Special conditions: None

    Construction

    Type & style
    • Home type: SingleFamily
    • Architectural style: Ranch
    • Property subtype: Single Family Residence
    Materials
    • Brick
    • Foundation: Slab
    • Roof: Shingle
    Condition
    • Excellent
    • Year built: 1980

    Utilities & green energy

    • Sewer: Public Sewer
    • Water: Public
    Green energy
    • Energy efficient items: Appliances, HVAC, Lighting, Water Heater, Windows

    Community & HOA

    Community
    • Security: Security System, Fire Sprinkler System
    HOA
    • Has HOA: No
    Location
    • Region: Metairie

    Financial & listing details

    • Tax assessed value: $179,000
    • Annual tax amount: $1,311
    • Date on market: 2/10/2025

    Price history

    DateEventPrice
    3/27/2025Sold--
    Source: GSREIN #2486490 Report a problem
    2/15/2025Pending sale$799,900$263/sqft
    Source: GSREIN #2486490 Report a problem
    2/10/2025Listed for sale$799,900+128.5%$263/sqft
    Source: GSREIN #2486490 Report a problem
    11/15/2024Sold--
    Source: GSREIN #2475435 Report a problem
    11/14/2024Pending sale$350,000$115/sqft
    Source: GSREIN #2475435 Report a problem
    11/11/2024Listed for sale$350,000$115/sqft
    Source: GSREIN #2475435 Report a problem

    Public tax history

    YearProperty taxesTax assessment
    2024$1,311 -4.2%$17,900
    2023$1,368 +2.7%$17,900
    2022$1,332 +7.7%$17,900
    2021$1,238 +0.7%$17,900
    2020$1,229 -2.7%$17,900
    2019$1,263 +7.1%$17,900
    2018$1,179 $17,900
    2017$1,179 $17,900
    2016$1,179 +0.8%$17,900
    2015$1,170 $17,900
    2014$1,170 $17,900
    2013-- $17,900
    2012-- $17,900
    2011-- $17,900
    2010-- $17,900
    2009-- $17,900
    2008-- $17,900 +16.3%
    2007-- $15,390
    2006-- --
    2005-- --
    2004-- --
    2003-- --
    2002-- --
    2001-- --
    2000-- --
    Find assessor info on the county website

    Neighborhood: North Airline Park

    Nearby schools

    GreatSchools rating
    Get a cash offer in 3 minutes
    Find out how much your home could sell for in as little as 3 minutes with a no-obligation cash offer.
    Estimated market value
    $799,700
    Get a cash offer in 3 minutes
    Find out how much your home could sell for in as little as 3 minutes with a no-obligation cash offer.
    Estimated market value
    $799,700