Skip main navigation
PendingPrice cut: $5K (7/18)
$325,000
4beds
1,944sqft

1912 Tremont St, Dover, OH 44622

4beds
1,944sqft
Single family residence
Built in 1977
0.32 Acres
5 Attached garage spaces
$167 price/sqft

What's special

Incredible garage spaceSpacious primary bedroomCorian countertopsCozy family roomCeramic tile flooringRoom-sized walk-in closetFull size bath

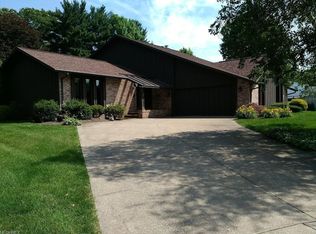
Welcome Home! This spacious 4-bedroom, 2-bathroom split-level home offers the perfect combination of comfort, functionality, and an unbeatable location close to parks, schools, and shopping. The bright country kitchen features custom oak cabinetry and trim, Corian countertops, ceramic tile flooring. Enjoy gathering in the formal living room or relax in the cozy family room for room to spread out. The spacious primary bedroom includes a room-sized walk-in closet, which could easily be turned back into a bedroom. Also on this floor another bedroom and full bathroom. In the lower level along with the family room is a full size bath and 4th bedroom. Across from the laundry is another great size room for a home office or bedroom. Car enthusiasts, hobbyists, and anyone needing extra storage will love the incredible garage space! In addition to the oversized attached 2-car garage, you'll find a 28' x 32' detached 3-car garage with 10-foot doors—offering garage space for up to five vehicles. Step outside to enjoy the private backyard with a patio, perfect for entertaining, relaxing, or outdoor activities. This home offers space, updates, and an exceptional amount of garage storage that's hard to find. Schedule your private showing today!

67 days
|
99
|
1
|

Likely to sell faster than

Source: MLS Now,MLS#: 5222057MLS LogoOriginating MLS: Akron Cleveland Association of REALTORS
Travel times

Family Room

Kitchen

Dining Room

Zillow last checked:

Listing updated:

Listed by:

Dayna Edwards 330-268-0876 daynaedwards@soldbydayna.com,

EXP Realty, LLC.,

Rachel Oaklief 330-704-7773,

EXP Realty, LLC.

Source: MLS Now,MLS#: 5222057MLS LogoOriginating MLS: Akron Cleveland Association of REALTORS

Facts & features

Interior

Bedrooms & bathrooms
  • Bedrooms: 4
  • Bathrooms: 2
  • Full bathrooms: 2
Heating
  • Forced Air, Gas
Cooling
  • Central Air
Features
  • Basement: Full
  • Number of fireplaces: 1
Interior area
  • Total structure area: 1,944
  • Total interior livable area: 1,944 sqft
  • Finished area above ground: 1,296
  • Finished area below ground: 648
Video & virtual tour

Property

Parking
  • Total spaces: 5
  • Parking features: Attached, Detached, Garage
  • Attached garage spaces: 5
Features
  • Levels: Three Or More,Multi/Split
Lot
  • Size: 0.32 Acres
Details
  • Parcel number: 1500833000

Construction

Type & style
  • Home type: SingleFamily
  • Architectural style: Split Level
  • Property subtype: Single Family Residence
Materials
  • Brick, Vinyl Siding
  • Roof: Asphalt,Fiberglass
Condition
  • Year built: 1977

Utilities & green energy

  • Sewer: Public Sewer
  • Water: Public

Community & HOA

HOA
  • Has HOA: No
Location
  • Region: Dover

Financial & listing details

  • Price per square foot: $167/sqft
  • Tax assessed value: $273,940
  • Annual tax amount: $3,706
  • Date on market: 6/25/2026
  • Cumulative days on market: 68 days

Price history

DateEventPrice
7/22/2026Pending sale$325,000$167/sqft
Source: MLS Now #5222057 Report a problem
7/18/2026Price change$325,000-1.5%$167/sqft
Source: MLS Now #5222057 Report a problem
7/13/2026Price change$330,000-2.9%$170/sqft
Source: MLS Now #5222057 Report a problem
6/25/2026Listed for sale$340,000+88.9%$175/sqft
Source: MLS Now #5222057 Report a problem
9/27/2013Sold$180,000-5.2%$93/sqft
Source: Public Record Report a problem
7/11/2013Listed for sale$189,900+9.1%$98/sqft
Source: NO COMPANY PROVIDED #3425161 Report a problem
8/21/2003Sold$174,000$90/sqft
Source: Public Record Report a problem

Public tax history

YearProperty taxesTax assessment
2025$3,706 +8.4%$95,880 +20.2%
2024$3,418 -0.6%$79,760
2023$3,439 -0.4%$79,760
2022$3,451 +6.9%$79,760 +13.9%
2021$3,229 0%$70,030
2020$3,229 -0.7%$70,030
2019$3,253 +9.2%$70,030 +15.5%
2018$2,978 $60,630
2017$2,978 -0.2%$60,630
2016$2,983 +15.4%$60,630 +5.6%
2014$2,585 -1.4%$57,390
2013$2,622 +0.2%$57,390
2012$2,616 +0.1%$57,390
2011$2,614 -2.3%$57,390
2010$2,676 -31.2%$57,390 -8.8%
2009$3,889 +91.1%$62,900 +11%
2006$2,035 +1.1%$56,670
2005$2,013 -1.4%$56,670
2004$2,041 +5.4%$56,670 +9.3%
2003$1,938 +20%$51,830
2002$1,615 0%$51,830
2001$1,616 +3.2%$51,830 +8.2%
2000$1,565 $47,890

Find assessor info on the county website

Monthly payment

Est. payment
$1,972/mo
Principal & interest
$1669
Property taxes
$303
More affordability toolsChevron Right

Estimated market value

Not available

Estimated sales range

Not available

Not available

Climate risks

Explore flood, wildfire, and other predictive climate risk information for this property on First Street®️.

Neighborhood: 44622

Nearby schools

Dover Avenue Elementary School
Grades 4-50.6 miles
7/10
GreatSchools® Rating
Test Score Rating
7/10
Student Progress Rating
7/10
Dover Middle School
Grades 6-80.2 miles
6/10
GreatSchools® Rating
Test Score Rating
7/10
Student Progress Rating
5/10
Dover High School
Grades 9-121.2 miles
5/10
GreatSchools® Rating
Test Score Rating
6/10
College Readiness Rating
4/10
Student Progress Rating
6/10