Skip main navigation
Pending
  • $379,000

    1912 Union Street, Niskayuna, NY 12309

    3beds
    2,171sqft
    Loading
    Single Family Residence, Residential
    Built in 1916
    0.49 Acres Lot
    $378,300 Zestimate®
    $175/sqft
    $-- HOA

    What's special

    Huge multi-level trex deckQuartz countertopsSpacious and functional layout
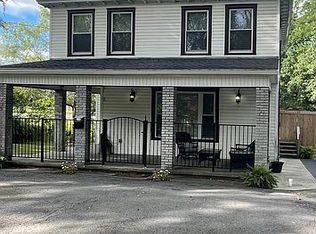
    Welcome to this beautiful 2,171 sq. ft. home in the highly desirable Niskayuna School District, perfectly situated across from the prestigious Mohawk Golf Club. Set back from the road on a large lot, the mature trees that surround the property create a peaceful, secluded atmosphere, making the home feel like your own private retreat while remaining conveniently close to everything. Inside, you'll find a spacious and functional layout featuring 3 bedrooms, 2.5 baths, a bonus room perfect for a home office, playroom, or guest space, quartz countertops, and built-in cubbies that add both character and everyday practicality. Natural light fills the home, creating warm and inviting living spaces throughout. Step outside to your own backyard oasis. The fully fenced yard is perfect for pets, play, and entertaining, while the huge multi-level Trex deck overlooks a beautiful above-ground pool, making summer gatherings effortless and enjoyable. The expansive front porch provides the perfect place to relax and enjoy the serene setting. Recent improvements offer peace of mind, including a 6-month-old roof with a transferable warranty, new gutters, and a new water heater installed in 2025. A circular driveway and abundant parking provide plenty of space for guests and everyday convenience.
    39 days
    |
    1,833
    |
    129
    |

    Zillow last checked:

    Listing updated:

    Listed by:

    Howard Hanna Capital Inc 518-489-1000,

    Kristen Bordonaro 518-878-5952

    Source: Global MLS,MLS#: 202619144MLS Logo

      Facts & features

      Interior

      Bedrooms & bathrooms
      • Bedrooms: 3
      • Bathrooms: 3
      • Full bathrooms: 2
      • 1/2 bathrooms: 1
      Bedroom
      • Level: Second
      Bedroom
      • Level: Second
      Bedroom
      • Level: Second
      Half bathroom
      • Level: First
      Full bathroom
      • Level: Second
      Full bathroom
      • Level: Second
      Basement
      • Level: Second
      Dining room
      • Level: First
      Kitchen
      • Level: First
      Living room
      • Level: First
      Other
      • Level: Second
      Heating
      • Forced Air, Heat Pump, Natural Gas
      Cooling
      • Central Air
      Appliances
      • Included: Built-In Electric Oven, Convection Oven, Dishwasher, Gas Oven, Microwave, Range, Range Hood, Refrigerator
      • Laundry: Electric Dryer Hookup, Gas Dryer Hookup, Laundry Room, Main Level, Upper Level
      Features
      • Grinder Pump, Eat-in Kitchen
      • Flooring: Vinyl, Carpet, Linoleum
      • Doors: French Doors, Sliding Doors
      • Windows: Screens, Blinds, Double Pane Windows
      • Basement: Other
      • Number of fireplaces: 2
      • Fireplace features: Bedroom, Living Room
      Interior area
      • Total structure area: 2,171
      • Total interior livable area: 2,171 sqft
      • Finished area above ground: 2,171
      • Finished area below ground: 0

      Property

      Parking
      • Total spaces: 8
      • Parking features: Storage, Under Residence, Paved, Attached, Circular Driveway, Driveway
      • Attached garage spaces: 2
      • Has uncovered spaces: Yes
      Features
      • Patio & porch: Covered, Front Porch
      • Exterior features: Lighting
      • Pool features: Above Ground
      • Fencing: Wood,Back Yard,Chain Link,Fenced,Full,Gate
      Lot
      • Size: 0.49 Acres
      • Features: Level, Private, Road Frontage, Landscaped
      Details
      • Additional structures: Shed(s)
      • Parcel number: 422400 50.1518
      • Special conditions: Standard
      • Other equipment: Grinder Pump

      Construction

      Type & style
      • Home type: SingleFamily
      • Architectural style: Colonial
      • Property subtype: Single Family Residence, Residential
      Materials
      • Vinyl Siding
      • Foundation: Concrete Perimeter, Pillar/Post/Pier
      • Roof: Shingle,Asphalt
      Condition
      • New construction: No
      • Year built: 1916

      Utilities & green energy

      • Sewer: Other
      • Water: Public

      Community & HOA

      HOA
      • Has HOA: No
      Location
      • Region: Niskayuna

      Financial & listing details

      • Price per square foot: $175/sqft
      • Tax assessed value: $274,100
      • Annual tax amount: $8,055
      • Date on market: 6/9/2026

        Estimated market value

        $378,300

        $359,000 - $397,000

        $3,469/mo

        Price history

        DateEventPrice
        6/26/2026Pending sale$379,000$175/sqft
        Source: Global MLS #202619144 Report a problem
        6/9/2026Listed for sale$379,000+2.5%$175/sqft
        Source: Global MLS #202619144 Report a problem
        10/12/2021Listing removed--
        Source: NY State MLS Report a problem
        9/10/2021Listed for sale$369,900-7.5%$170/sqft
        Source: Global MLS #202128179 Report a problem
        9/4/2021Listing removed$399,900$184/sqft
        Source: Global MLS #202126661 Report a problem
        8/20/2021Listed for sale$399,900$184/sqft
        Source: Global MLS #202126661 Report a problem

        Public tax history

        YearProperty taxesTax assessment
        2025-- $185,000
        2024-- $185,000
        2023-- $185,000
        2022-- $185,000
        2021-- $185,000
        2020-- $185,000
        2019-- $185,000
        2018-- $185,000
        Find assessor info on the county website

        Monthly payment

        Estimated monthly payment$1,822
        All calculations are estimates and provided by Zillow, Inc. for informational purposes only. Actual amounts may vary.
        HOA fees may include property taxes on listings classified as Co-Ops. Contact the listing agent and/or owner for fee details.
        Mortgage interest rates are dependent on a number of factors, including credit score, down payment, and repayment length. Interest rate data provided by Zillow Group Marketplace, Inc. as of 1/1/1970 from various mortgage lenders with which we have lead or other similar arrangements; the Estimated Payment is an average of those rates.
        See how much you could borrow to make a competitive offer.

        Climate risks

        Neighborhood: 12309

        Getting around

        25 / 100
        Car-Dependent
        32 / 100
        Somewhat Bikeable

        Nearby schools

        GreatSchools rating
        Schools provided by the listing agent
        • High: Niskayuna

        Source: Global MLS. This data may not be complete. We recommend contacting the local school district to confirm school assignments for this home.

        A local agent can set up tours, give advice and negotiate with sellers.

        Browse local experts

        Similar homes