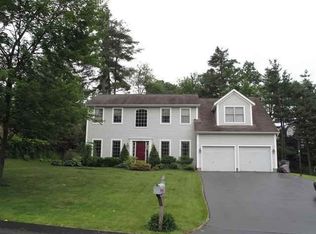
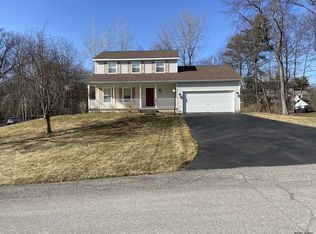
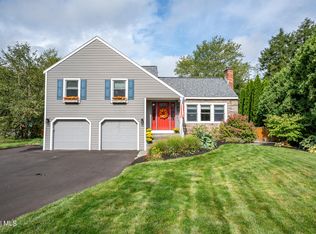
Conveniently located Niskayuna one owner 4 bedroom 2.5 bath Colonial situated in the desirable Niskayuna School District. Living room with hardwood floors , 1/2 bath, kitchen w/ eating area leading to the family room with fireplace and sliders which open to the deck overlooking the yard. The second floor consists of the primary suite with full private bath and two walk-in closets. Three additional sizable bedrooms and full bath. Two car attached garage and full basement. Relax on your covered front porch Moments away from shopping, dinning, post office, Library and schools.
Pending
$460,000
1912 Village Road, Niskayuna, NY 12309
4beds
1,848sqft
Single Family Residence, Residential
Built in 1994
0.32 Acres Lot
$461,700 Zestimate®
$249/sqft
$-- HOA
What's special
Covered front porchThree additional sizable bedroomsTwo car attached garageDeck overlooking the yardTwo walk-in closetsFamily room with fireplace
- 24 days
- 2,132
- 110
Zillow last checked:
Listing updated:
Listed by:
Berkshire Hathaway Home Services Blake 518-452-4298,
Sherrill H Farry 518-669-4944
Source: Global MLS,MLS#: 202625771
Facts & features
Interior
Bedrooms & bathrooms
- Bedrooms: 4
- Bathrooms: 3
- Full bathrooms: 2
- 1/2 bathrooms: 1
Primary bedroom
- Level: Second
Bedroom
- Level: Second
Bedroom
- Level: Second
Bedroom
- Level: Second
Primary bathroom
- Level: Second
Half bathroom
- Level: First
Full bathroom
- Level: Second
Dining room
- Level: First
Family room
- Level: First
Living room
- Level: First
Heating
- Natural Gas
Cooling
- Central Air
Appliances
- Included: Dishwasher, Disposal, Microwave, Range, Refrigerator, Washer/Dryer
- Laundry: Upper Level
Features
- Walk-In Closet(s)
- Flooring: Carpet, Ceramic Tile, Hardwood
- Basement: Full
- Number of fireplaces: 1
- Fireplace features: Family Room, Wood Burning
Interior area
- Total structure area: 1,848
- Total interior livable area: 1,848 sqft
- Finished area above ground: 1,848
- Finished area below ground: 0
Video & virtual tour
Property
Parking
- Total spaces: 4
- Parking features: Driveway
- Garage spaces: 2
- Has uncovered spaces: Yes
Features
- Patio & porch: Deck, Porch
- Exterior features: None
- Fencing: None
Lot
- Size: 0.32 Acres
- Features: Landscaped
Details
- Parcel number: 422400 50.19128
- Special conditions: Standard
Construction
Type & style
- Home type: SingleFamily
- Architectural style: Colonial
- Property subtype: Single Family Residence, Residential
Materials
- Vinyl Siding
- Roof: Shingle,Asphalt
Condition
- New construction: No
- Year built: 1994
Utilities & green energy
- Sewer: Public Sewer
- Water: Public
Community & HOA
HOA
- Has HOA: No
Location
- Region: Niskayuna
Financial & listing details
- Price per square foot: $249/sqft
- Tax assessed value: $422,200
- Annual tax amount: $10,000
- Date on market: 9/9/2026
Estimated market value
$461,700
$439,000 - $485,000
$3,115/mo
Price history
| Date | Event | Price |
|---|---|---|
| 9/21/2026 | Pending sale | $460,000$249/sqft |
Source:  Global MLS #202625771 Report a problem Global MLS #202625771 Report a problem | ||
| 9/9/2026 | Listed for sale | $460,000+200.7%$249/sqft |
Source: Global MLS #202625771 Report a problem | ||
| 12/30/1994 | Sold | $153,000$83/sqft |
Source: Public Record Report a problem | ||
Public tax history
| Year | Property taxes | Tax assessment |
|---|---|---|
| 2025 | -- | $285,000 |
| 2024 | -- | $285,000 |
| 2023 | -- | $285,000 |
| 2022 | -- | $285,000 |
| 2021 | -- | $285,000 |
| 2020 | -- | $285,000 |
| 2019 | -- | $285,000 |
| 2018 | -- | $285,000 |
| 2017 | $8,402 | $285,000 |
| 2016 | -- | $285,000 |
| 2015 | -- | $285,000 -3.7% |
| 2014 | -- | $296,000 |
| 2013 | -- | $296,000 |
| 2012 | -- | $296,000 |
| 2011 | -- | $296,000 |
| 2010 | -- | $296,000 |
| 2009 | -- | $296,000 |
| 2008 | -- | $296,000 +114.8% |
| 2007 | -- | $137,800 |
| 2006 | -- | $137,800 |
| 2005 | -- | $137,800 |
| 2004 | -- | $137,800 |
| 2002 | -- | $137,800 |
| 2001 | -- | $137,800 |
| 2000 | -- | $137,800 |
Find assessor info on the county website
Monthly payment
Climate risks
Neighborhood: Hexam Gardens
Nearby schools
Schools provided by the listing agent
- High: Niskayuna
Source: Global MLS. This data may not be complete. We recommend contacting the local school district to confirm school assignments for this home.
Similar homes
- $415,0003 bd2 ba1.8k sqft949 Morgan Avenue, Niskayuna, NY 12309Active
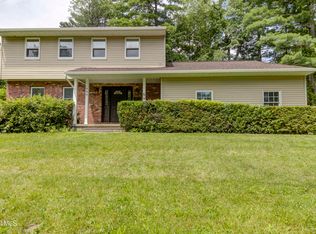 MLS ID #202627161, Faith H Adamec, Listing by: Re Max Capital. Global MLS
 - $479,9004 bd3 ba2.1k sqft1279 Windemere Court, Niskayuna, NY 12309Active
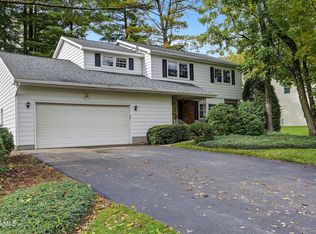 MLS ID #202627407, Barbara A Walton, Listing by: Staged Nest Real Estate LLC. Global MLS
 - $449,9004 bd4 ba2k sqft775 St Davids Lane, Schenectady, NY 12309Active
 MLS ID #202626377, Anthony Savini, Listing by: Miranda Real Estate Group Inc. Global MLS
 - $459,9003 bd3 ba1.6k sqft945 Mohegan Road, Niskayuna, NY 12309Active
 MLS ID #202625791, Julius Paul, Listing by: J Paul Realty Group LLC. Global MLS
