This Custom Dream Home built by Precision Homes in the Heart of Greeley, CO! Discover timeless elegance and modern comfort at 1912 90th Ave-a beautifully crafted home designed to impress. Boasting 6 bedrooms, 4 bathrooms, and a spacious, open layout, this property is the perfect blend of style and functionality.Step inside to a warm and inviting living room featuring a cozy fireplace and an abundance of natural light. The gourmet kitchen is a chef's dream, complete with granite countertops, stainless steel appliances, and ample cabinetry for all your storage needs.Each bedroom offers plush carpeting and generous closet space, providing comfort and privacy for the whole family. The luxurious master suite is a private retreat with an en-suite bath, soaking tub, and a separate walk-in shower. Outside, enjoy Colorado living at its finest with a large backyard, covered patio, and beautiful landscaping-perfect for entertaining, gardening, or simply relaxing in your own serene oasis. Ideally located in one of Greeley's most desirable communities, this home is just minutes from top local attractions, including the Greeley Stampede, Island Grove Regional Park, and the Poudre River Trail. You'll also enjoy easy access to shopping, dining, entertainment, and top-rated schools and parks.Don't miss this incredible opportunity to make 1912 90th Ave your forever home. Contact us today to schedule your private tour!
Sold for $571,000
$571,000
1912 W 90th Ave, Greeley, CO 80634
6beds
3,523sqft
Single Family Residence
Built in 2014
0.26 Acres Lot
$574,800 Zestimate®
$162/sqft
$3,249 Estimated rent
Home value
$574,800
$546,000 - $604,000
$3,249/mo
Zestimate® history
Owner options
List your home for rent
$3,249/mo
Rent Zestimate®
Find your next renter with Zillow Rental Manager. Plus, with online applications, you can quickly screen prospective tenants – for free.
$3,249/mo
Rent Zestimate®
Refinance and save
$3,904/mo
Est. payment
Refinancing to a lower rate could help reduce your monthly payments and save thousands over the life of the loan.
$3,904/mo
Est. payment
Explore your selling options
Work with a Zillow partner agent
Leverage their expertise and Zillow's premium Showcase listings to get your home seen by more buyers.
Get startedList with your own agent
Get your home in front of millions of buyers by listing it on Zillow.
Learn how to do itSell it yourself
Take full control of how buyers see your home on Zillow by listing For Sale by Owner (FSBO).
List your homeWhat's special
Zillow last checked:
Listing updated:
Listed by:
Rena Wallingford 970-667-2707,
Coldwell Banker Realty-NOCO
Bought with:
Rena Wallingford, 100078314
Coldwell Banker Realty-NOCO
Source: IRES as distributed by MLS GRID,MLS#: 1025065
Facts & features
Interior
Bedrooms & bathrooms
- Bedrooms: 6
- Bathrooms: 4
- Full bathrooms: 2
- 3/4 bathrooms: 1
- 1/2 bathrooms: 1
- Main level bathrooms: 1
Primary bedroom
- Description: Wood
- Features: Full Primary Bath
- Level: Upper
- Area: 210 Square Feet
- Dimensions: 14 x 15
Bedroom 2
- Description: Carpet
- Level: Basement
- Area: 120 Square Feet
- Dimensions: 10 x 12
Bedroom 3
- Description: Carpet
- Level: Upper
- Area: 169 Square Feet
- Dimensions: 13 x 13
Bedroom 4
- Description: Carpet
- Level: Upper
- Area: 154 Square Feet
- Dimensions: 11 x 14
Bedroom 5
- Description: Carpet
- Level: Upper
- Area: 180 Square Feet
- Dimensions: 15 x 12
Dining room
- Description: Wood
- Level: Main
- Area: 143 Square Feet
- Dimensions: 11 x 13
Family room
- Level: Basement
- Area: 272 Square Feet
- Dimensions: 16 x 17
Kitchen
- Description: Wood
- Level: Main
- Area: 154 Square Feet
- Dimensions: 14 x 11
Laundry
- Level: Main
- Area: 63 Square Feet
- Dimensions: 7 x 9
Living room
- Description: Wood
- Level: Main
- Area: 272 Square Feet
- Dimensions: 17 x 16
Recreation room
- Description: Carpet
- Level: Basement
- Area: 154 Square Feet
- Dimensions: 11 x 14
Study
- Description: Wood
- Level: Main
- Area: 132 Square Feet
- Dimensions: 12 x 11
Heating
- Forced Air
Cooling
- Central Air
Appliances
- Included: Gas Range, Dishwasher, Refrigerator, Microwave, Disposal
- Laundry: Washer/Dryer Hookup
Features
- Separate Dining Room
- Basement: Full,Partially Finished
- Has fireplace: Yes
- Fireplace features: Circulating
Interior area
- Total structure area: 2,511
- Total interior livable area: 3,523 sqft
- Finished area above ground: 2,511
Property
Parking
- Total spaces: 3
- Parking features: Garage - Attached
- Attached garage spaces: 3
- Details: Attached
Features
- Levels: Two
- Stories: 2
- Patio & porch: Patio
- Exterior features: Sprinkler System
- Fencing: Fenced,Vinyl
Lot
- Size: 0.26 Acres
- Features: Paved, Curbs, Gutters, Sidewalks
Details
- Additional structures: Storage
- Parcel number: R2322803
- Zoning: RES
- Special conditions: Private Owner
Construction
Type & style
- Home type: SingleFamily
- Architectural style: Contemporary
- Property subtype: Single Family Residence
Materials
- Frame
- Roof: Composition
Condition
- New construction: No
- Year built: 2014
Details
- Builder name: Precision Home
Utilities & green energy
- Electric: Xcel
- Gas: Atmos
- Sewer: Public Sewer
- Water: City
- Utilities for property: Natural Gas Available, Electricity Available, Cable Available, Satellite Avail, High Speed Avail
Community & HOA
Community
- Security: Fire Alarm
- Subdivision: Pebble Brook Sub
HOA
- Has HOA: Yes
- Services included: Management
- HOA fee: $600 annually
- HOA name: Ten-key Accting Inc
- HOA phone: 970-515-5801
Location
- Region: Greeley
Financial & listing details
- Price per square foot: $162/sqft
- Annual tax amount: $2,667
- Date on market: 1/23/2025
- Listing terms: Cash,Conventional,FHA,VA Loan
- Exclusions: Seller's Personal Property and All kitchen appliances in place, including THE BLUE REFRIGERATOR IN THE KITCHEN AND BLUE GAS STOVE IN THE KITCHEN
- Electric utility on property: Yes
- Road surface type: Asphalt
Price history
| Date | Event | Price |
|---|---|---|
| 10/20/2025 | Sold | $571,000-1.6%$162/sqft |
Source:  IRES as distributed by MLS GRID #1025065 Report a problem IRES as distributed by MLS GRID #1025065 Report a problem | ||
| 9/11/2025 | Pending sale | $580,000$165/sqft |
Source:  REcolorado as distributed by MLS GRID #IR1025065 Report a problem REcolorado as distributed by MLS GRID #IR1025065 Report a problem | ||
| 8/11/2025 | Price change | $580,000-3.2%$165/sqft |
Source: IRES as distributed by MLS GRID #1025065 Report a problem | ||
| 2/27/2025 | Price change | $599,000-2.6%$170/sqft |
Source: IRES as distributed by MLS GRID #1025065 Report a problem | ||
| 2/12/2025 | Price change | $615,000-1.6%$175/sqft |
Source: IRES as distributed by MLS GRID #1025065 Report a problem | ||
| 1/29/2025 | Listed for sale | $625,000$177/sqft |
Source: IRES as distributed by MLS GRID #1025065 Report a problem | ||
Public tax history
Tax history is unavailable.
Neighborhood: 80634
Nearby homes
- $571,0006 bd4 ba2.4k sqft1912 90th Ave, Greeley, CO 80634Sold
- $558,8004 bd3 ba1.5k sqft1908 90th Ave, Greeley, CO 80634Off Market
- $585,2004 bd3 ba3.4k sqft1916 90th Ave, Greeley, CO 80634Off Market
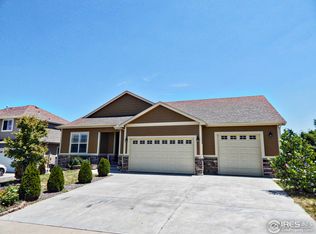
- $581,5006 bd4 ba3.4k sqft1904 90th Ave, Greeley, CO 80634Off Market
- $625,0004 bd3 ba3.6k sqft9003 19th Street Rd, Greeley, CO 80634Sold
- $431,8003 bd3 ba2.4k sqft1915 88th Avenue Ct, Greeley, CO 80634Off Market
- $--6,800 Square Feet1900 90th Ave, Greeley, CO 80634Off Market
- $458,5003 bd3 ba2.2k sqft1911 88th Avenue Ct, Greeley, CO 80634Sold
Nearby schools
GreatSchools rating
- 8/10Skyview Elementary SchoolGrades: PK-5Distance: 6.5 mi
- 5/10Severance Middle SchoolGrades: 6-8Distance: 6.6 mi
- 6/10Severance High SchoolGrades: 9-12Distance: 6.8 mi
Schools provided by the listing agent
- Elementary: Grandview,Mountain View
- Middle: Severance
- High: Windsor
Source: IRES as distributed by MLS GRID. This data may not be complete. We recommend contacting the local school district to confirm school assignments for this home.
Get a cash offer in 3 minutes
Find out how much your home could sell for in as little as 3 minutes with a no-obligation cash offer.
Estimated market value
$574,800
Get a cash offer in 3 minutes
Find out how much your home could sell for in as little as 3 minutes with a no-obligation cash offer.
Estimated market value
$574,800
- Colorado
- Weld County
- Greeley
- 80634
- 1912 W 90th Ave
Nearby cities
Nearby zip codes
Other Greeley Topics
