Skip main navigation
Sold for $300,000
  • $300,000

    1912 W Courtside Dr, Peoria, IL 61614

    3beds
    2,286sqft
    Single Family Residence, Residential
    Built in 2000
    -- sqft lot
    $330,900 Zestimate®
    $131/sqft
    $2,459 Estimated rent

    Home value

    $330,900

    $314,000 - $347,000

    $2,459/mo

    Zestimate® history
    Loading
    Loading...

    Owner options

    List your home for rent

    $2,459/mo

    Rent Zestimate®

    Find your next renter with Zillow Rental Manager. Plus, with online applications, you can quickly screen prospective tenants – for free.

    Learn more

    $2,459/mo

    Rent Zestimate®

    Refinance and save

    $2,388/mo

    Est. payment

    Refinancing to a lower rate could help reduce your monthly payments and save thousands over the life of the loan.

    See today's rates

    $2,388/mo

    Est. payment

    Explore your selling options

    Work with a Zillow partner agent

    Leverage their expertise and Zillow's premium Showcase listings to get your home seen by more buyers.

    Get started

    List with your own agent

    Get your home in front of millions of buyers by listing it on Zillow.

    Learn how to do it

    Sell it yourself

    Take full control of how buyers see your home on Zillow by listing For Sale by Owner (FSBO).

    List your home

    What's special

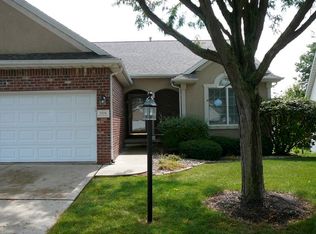
    Discover the perfect blend of comfort & convenience in this stunning 3 bedroom / 3 bath ranch villa nestled on a picturesque & open setting. Vaulted ceilings & open spaces welcome & lead you into the dramatic great room/dining area adorned with hardwood floors, a cozy gas log fireplace and opens to the spacious kitchen featuring solid surface tops, stainless steel appliances, and a high breakfast bar for casual dining creating a perfect space for relaxation and entertaining. Retreat to the generously sized bedrooms, each main floor bedroom boasts vaulted ceilings, surprisingly large walk-in closets, and ample natural light streaming in through large windows. The main floor also boasts a fully appliance laundry and access to the low maintenance deck with retractable awning and boasts fabulously open & lush views. An open staircase leads to the finished walkout basement adding an abundance of casual living space, with a large family room opening to a partially covered and oversized patio to unwind & embrace the outdoor oasis. A private bedrooms space with egress window & huge walk-in closet is adjacent to the full bath. Exceptional unfinished space allows for workshop, rec area or a ton of storage. Newer: Hardwood flooring, Roof, Furnace, Composite deck floorboards, RO system, Dishwasher, Washer & Dryer. The exceptional setting and amenities this villa offers make it the perfect place to call home!

    Zillow last checked:

    Listing updated:

    Listed by:

    Marilyn R Kohn Pref:309-696-7559,

    RE/MAX Traders Unlimited

    Bought with:

    Debbie E Schepke, 475130891

    Jim Maloof Realty, Inc.

    Source: RMLS Alliance as distributed by MLS GRID,MLS#: PA1249853MLS LogoOriginating MLS: Peoria Area Association of Realtors

    Facts & features

    Interior

    Bedrooms & bathrooms
    • Bedrooms: 3
    • Bathrooms: 3
    • Full bathrooms: 3
    Bedroom 1
    • Level: Main
    • Dimensions: 18ft 6in x 18ft 9in
    Bedroom 2
    • Level: Main
    • Dimensions: 11ft 7in x 10ft 6in
    Bedroom 3
    • Level: Basement
    • Dimensions: 11ft 9in x 13ft 2in
    Other
    • Level: Main
    • Dimensions: 16ft 7in x 9ft 9in
    Other
    • Area: 688
    Additional level
    • Area: 0
    Additional room
    • Description: Deck
    • Level: Main
    Additional room 2
    • Description: Patio
    • Level: Basement
    Family room
    • Level: Basement
    • Dimensions: 26ft 6in x 14ft 3in
    Great room
    • Level: Main
    • Dimensions: 20ft 6in x 12ft 5in
    Kitchen
    • Level: Main
    • Dimensions: 12ft 8in x 13ft 4in
    Laundry
    • Level: Main
    • Dimensions: 6ft 2in x 5ft 6in
    Main level
    • Area: 1598
    Heating
    • Forced Air
    Cooling
    • Central Air
    Appliances
    • Included: Dishwasher, Disposal, Dryer, Range Hood, Microwave, Range, Refrigerator, Washer, Water Softener Owned, Gas Water Heater
    Features
    • Ceiling Fan(s), Vaulted Ceiling(s), Solid Surface Counter
    • Windows: Skylight(s), Window Treatments
    • Basement: Daylight,Egress Window(s),Finished,Full
    • Number of fireplaces: 1
    • Fireplace features: Gas Log, Great Room
    Interior area
    • Total structure area: 1,598
    • Total interior livable area: 2,286 sqft

    Property

    Parking
    • Total spaces: 2
    • Parking features: Attached
    • Attached garage spaces: 2
    • Details: Number Of Garage Remotes: 0
    Features
    • Patio & porch: Deck, Patio
    • Spa features: Bath
    Lot
    • Dimensions: 105 x 22 x 150 x 57 x 59 x 101
    • Features: Level, Sloped
    Details
    • Parcel number: 1407430009
    • Zoning description: Res

    Construction

    Type & style
    • Home type: SingleFamily
    • Architectural style: Ranch
    • Property subtype: Single Family Residence, Residential
    Materials
    • Brick, EIFS, Vinyl Siding
    • Foundation: Concrete Perimeter
    • Roof: Shingle
    Condition
    • New construction: No
    • Year built: 2000

    Utilities & green energy

    • Sewer: Public Sewer
    • Water: Public
    • Utilities for property: Cable Available

    Community & HOA

    Community
    • Subdivision: Courtside Villas
    HOA
    • Has HOA: Yes
    • Services included: Lawn Care, Snow Removal
    • HOA fee: $145 monthly
    Location
    • Region: Peoria

    Financial & listing details

    • Price per square foot: $131/sqft
    • Tax assessed value: $278,190
    • Annual tax amount: $5,585
    • Date on market: 4/29/2024
    • Road surface type: Paved

    Price history

    DateEventPrice
    6/3/2024Sold$300,000+5.3%$131/sqft
    Source: RMLS Alliance as distributed by MLS GRID #PA1249853 Report a problem
    5/3/2024Pending sale$285,000+29.5%$125/sqft
    Source: RMLS Alliance as distributed by MLS GRID #PA1249853 Report a problem
    11/6/2017Sold$220,000-3.9%$96/sqft
    Source: RMLS Alliance as distributed by MLS GRID #PA1181719 Report a problem
    8/25/2017Price change$229,000-4.2%$100/sqft
    Source: RE/MAX TRADERS UNLIMITED #1181719 Report a problem
    7/14/2017Price change$239,000-2.4%$105/sqft
    Source: RE/MAX TRADERS UNLIMITED #1181719 Report a problem
    3/11/2017Listed for sale$245,000+23.7%$107/sqft
    Source: RE/MAX Traders Unlimited #1181719 Report a problem
    5/6/2002Sold$198,000$87/sqft
    Source: Public Record Report a problem

    Public tax history

    YearProperty taxesTax assessment
    2024$6,978 +32%$92,730 +9%
    2023$5,285 -0.8%$85,070 +11.9%
    2022$5,326 -1.1%$76,020 +5%
    2021$5,384 +0.4%$72,400 +1%
    2020$5,365 -2.6%$71,680 -2%
    2019$5,506 -0.4%$73,140 -1%
    2018$5,526 -1.8%$73,860 -1%
    2017$5,628 -0.2%$74,600
    2016$5,640 +2.2%$74,600 +2%
    2015$5,518 +20.9%$73,140 +13.5%
    2014$4,565 -1.2%$64,420 -1.2%
    2013$4,620 -2.4%$65,200 -4.8%
    2011$4,735 $68,520 -15.7%
    2010-- $81,280 +0.4%
    2009$5,636 +2.9%$80,950 +2%
    2008$5,479 +7.1%$79,360 +8.8%
    2007$5,114 +3.2%$72,920 +3.2%
    2006$4,954 -1%$70,670 +2.4%
    2005$5,006 $69,000
    1998-- --
    Find assessor info on the county website

    Neighborhood: 61614

    Nearby schools

    GreatSchools rating
    Schools provided by the listing agent
    • High: Dunlap

    Source: RMLS Alliance as distributed by MLS GRID. This data may not be complete. We recommend contacting the local school district to confirm school assignments for this home.

    Get pre-qualified for a loan
    At Zillow Home Loans, we can pre-qualify you in as little as 5 minutes with no impact to your credit score.

    An equal housing lender. NMLS #10287.

    Sell for more on Zillow
    Get a Zillow Showcase℠ listing at no additional cost and you could sell for .
    $330,900
    2% more
    +$6,618
    With Zillow Showcase(estimated)
    $337,518