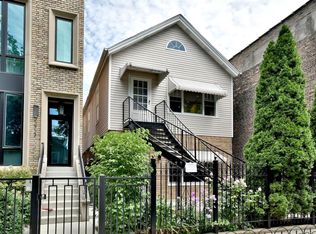
A custom-designed, single-family home with very rare views of the city skyline from its rooftop. This one-of-a-kind gem has 6 bedrooms (4 on the second level) and 3.5 baths and sits on the best block in all of West Town with its extra-wide street, ample parking for visitors, and canopy of mature trees. Upon entering, you will be greeted by 7.25-inch-wide oak floors, 10-foot ceilings, exquisite millwork, decorative ceiling beams, and 8' solid core doors. The gorgeous gourmet kitchen features a timeless elegant design with Calcutta quartz countertops and full backsplash, an island with breakfast bar seating, 56-inch double-stacked cabinets, accent LED lighting, and brass accents. Thermador appliance package includes a 6-burner stove, custom hood and pot filler, a double oven, a separate beverage fridge, and an espresso machine. The open floor plan leads to the family room with a fireplace with custom built-ins, built-in speakers, and all custom Hunter Douglas window treatments. Head to the second floor, which features 4 bedrooms (rare to find) and 1 of the 2 laundry area options. The primary suite hosts a walk-in closet with built-in organizers, a large ensuite bath with heated floors, a double vanity, a separate steam shower with rain head and multiple body sprays, and a soaking tub. Bedroom #2 has been fully converted to a custom closet/dressing room featuring shoe shelving, purse, hat displays, boutique storage, and LED accent lighting throughout - take a seat on the built-in bench and stay awhile! The current office (bed #3) is a great space and bed #4 faces south and boasts a wall of sunshine through floor-to-ceiling windows and a designer/custom accent wall. The lower level is a perfect entertaining space with great light, a rec room with a wet bar, 2 more bedrooms (office, guest suite, and/or gym flex space), a full bath, mudroom, and the 2nd laundry area option. The penthouse level offers another wet bar with a dishwasher and beverage fridge. It opens onto a roof deck: north side with stunning unobstructed city views, speakers, and a TV hook up; south side with tree-top views of Erie Street - perfect space for those who love to garden. Other upgrades include a 2-car garage, smart home features, multiple Nest 3rd gen WiFi systems, a security gate system with cameras, central vacuum, Navian radiant flooring, custom lighting, and LED lighting. These are just a few features of this meticulous and stunning single-family home. There are 3 separate outdoor spaces: off the family room, above the two-car garage, and on the rooftop, all featuring durable Trex decking material. Located one block south of Chicago Ave is a stone's throw from endless shopping and dining options and 0.2 miles from a major grocery chain. It is less than 2 miles from the loop and has easy access to I-90/94 and I-290. Roof deck fireplace in "as-is" condition.
Closed
Zillow last checked:
Listing updated:
Bought with:
Edward Paloian
@properties Christie's International Real Estate
Source: MRED as distributed by MLS GRID,MLS#: 12179389
Price history
| Date | Event | Price |
|---|---|---|
| 12/16/2024 | Sold | $1,650,000+12.6%$505/sqft |
Source:  MRED as distributed by MLS GRID #12179389 Report a problem MRED as distributed by MLS GRID #12179389 Report a problem | ||
| 2/11/2022 | Sold | $1,465,000-1.7%$448/sqft |
Source: MRED as distributed by MLS GRID #11265167 Report a problem | ||
| 1/4/2022 | Pending sale | $1,490,000$456/sqft |
Source:  Berkshire Hathaway HomeServices Chicago #11265167 Report a problem Berkshire Hathaway HomeServices Chicago #11265167 Report a problem | ||
| 1/4/2022 | Contingent | $1,490,000$456/sqft |
Source: MRED as distributed by MLS GRID #11265167 Report a problem | ||
| 11/7/2021 | Price change | $1,490,000-1%$456/sqft |
Source: MRED as distributed by MLS GRID #11265167 Report a problem | ||
| 11/3/2021 | Pending sale | $1,505,000$461/sqft |
Source: Berkshire Hathaway HomeServices Chicago #11251559 Report a problem | ||
| 10/28/2021 | Contingent | $1,505,000$461/sqft |
Source: MRED as distributed by MLS GRID #11251559 Report a problem | ||
| 10/11/2021 | Price change | $1,505,000-3.8%$461/sqft |
Source: MRED as distributed by MLS GRID #11229522 Report a problem | ||
| 9/25/2021 | Listed for sale | $1,565,000+4.4%$479/sqft |
Source: MRED as distributed by MLS GRID #11229522 Report a problem | ||
| 10/11/2017 | Sold | $1,499,000+170.1%$459/sqft |
Source: Public Record Report a problem | ||
| 3/17/2017 | Sold | $555,000$170/sqft |
Source: Public Record Report a problem | ||

Get a cash offer in 3 minutes
Find out how much your home could sell for in as little as 3 minutes with a no-obligation cash offer.
Estimated market value
$1,869,500
