Skip main navigation
Off market
  • $1,906,900

    1912 W George St, Chicago, IL 60657

    6beds
    4,000sqft
    SingleFamily
    Built in 2014
    3,123 Square Feet Lot
    $1,906,900 Zestimate®
    $477/sqft
    $6,432 Estimated rent

    Home value

    $1,906,900

    $1.77M - $2.06M

    $6,432/mo

    Zestimate® history
    Loading
    Loading...

    Owner options

    List your home for rent

    $6,432/mo

    Rent Zestimate®

    Find your next renter with Zillow Rental Manager. Plus, with online applications, you can quickly screen prospective tenants – for free.

    Learn more

    $6,432/mo

    Rent Zestimate®

    Refinance and save

    $13,894/mo

    Est. payment

    Refinancing to a lower rate could help reduce your monthly payments and save thousands over the life of the loan.

    See today's rates

    $13,894/mo

    Est. payment

    Explore your selling options

    Work with a Zillow partner agent

    Leverage their expertise and Zillow's premium Showcase listings to get your home seen by more buyers.

    Get started

    List with your own agent

    Get your home in front of millions of buyers by listing it on Zillow.

    Learn how to do it

    Sell it yourself

    Take full control of how buyers see your home on Zillow by listing For Sale by Owner (FSBO).

    List your home

    What's special

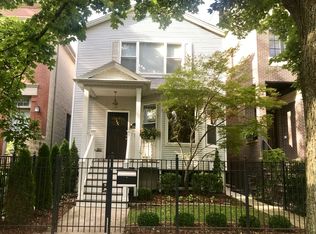
    Better than new custom built home by seasoned Denny Development will not disappoint! Nestled on a one-way, tree-lined street in Roscoe Village/Hamlin Park, this home features superior quality details, modern high-end finishes, designer fixtures, custom window treatments, and Restoration Hardware fixtures/hardware throughout. As you enter the home, you're greeted with a large entertaining space with 10' coffered ceilings, extensive millwork and wainscoting, the first of three fireplaces, and beautiful walnut hardwood floors. The butler's pantry with wet bar and wine fridge leads you into a chef's kitchen boasting quartz countertops, custom cabinets, an expansive island, white subway tile backsplash, and high-end appliances (Sub-Zero refrigerator, Wolf Range/oven, and two dishwashers, and built-in microwave). Combined with the kitchen is a bright and airy family room with a gas fireplace and custom built-in shelving. On the upper level, you'll find four bedrooms including the main suite and a large guest bedroom with ensuite bathroom as well as a 3rd full bath and laundry. The main suite offers vaulted ceilings, 3 walk-in closets, and a spa-like bath with dual vanities, steam/rain shower, air jet soaking tub, and heated marble floors. The bright and open lower level features a recreation room with a wet bar and double beverage/wine coolers as well as the 5th bedroom with french doors, one of two powder rooms, and a 6th bedroom with an ensuite full bath. This home features not one but three outdoor spaces - a beautifully landscaped front yard, a concrete patio with WB fireplace, and garage roof deck with pergola - perfect for entertaining! Additional features include: 2-car garage, dual-zoned HVAC, home security system, smart thermostat, whole-house intercom, wired for speakers/surround sound, and radiant heat on the lower level and in all bathrooms. Just blocks from Hamlin Park and and all that Roscoe Village, Lakeview, and Southport Corridor offer! Schedule a showing today!

    This property is not currently displayed as for sale or rent on Zillow. This may be different from what's on other websites or public sources.

    Facts & features

    Interior

    Bedrooms & bathrooms
    • Bedrooms: 6
    • Bathrooms: 6
    • Full bathrooms: 4
    • 1/2 bathrooms: 2
    Heating
    • Forced air, Gas
    Cooling
    • Central
    Appliances
    • Included: Dishwasher, Dryer, Garbage disposal, Microwave, Range / Oven, Refrigerator, Washer
    Features
    • Flooring: Hardwood
    • Basement: Finished
    • Has fireplace: Yes
    Interior area
    • Total interior livable area: 4,000 sqft

    Property

    Parking
    • Total spaces: 2
    • Parking features: Garage - Detached
    Features
    • Exterior features: Other, Stone, Cement / Concrete
    Lot
    • Size: 3,123 Square Feet
    Details
    • Parcel number: 1430219040

    Construction

    Type & style
    • Home type: SingleFamily
    Materials
    • Frame
    • Roof: Asphalt
    Condition
    • Year built: 2014

    Utilities & green energy

    • Sewer: Sewer-Public

    Community & HOA

    Location
    • Region: Chicago

    Financial & listing details

    • Price per square foot: $477/sqft
    • Tax assessed value: $1,390,010
    • Annual tax amount: $27,265

    Price history

    DateEventPrice
    2/11/2021Sold$1,380,000-3.8%$345/sqft
    Source: MRED as distributed by MLS GRID #10803323 Report a problem
    11/4/2020Pending sale$1,435,000$359/sqft
    Source: Compass #10803323 Report a problem
    9/15/2020Price change$1,435,000-2.7%$359/sqft
    Source: Compass #10803323 Report a problem
    8/28/2020Price change$1,475,000-1.7%$369/sqft
    Source: Compass #10803323 Report a problem
    8/2/2020Price change$1,500,000-1.6%$375/sqft
    Source: Compass #10803323 Report a problem
    7/18/2020Price change$1,525,000-0.7%$381/sqft
    Source: Compass #10759604 Report a problem
    7/2/2020Listed for sale$1,535,000+5.9%$384/sqft
    Source: Compass #10759604 Report a problem
    8/6/2014Sold$1,449,000+240.9%$362/sqft
    Source: MRED as distributed by MLS GRID #08648442 Report a problem
    5/14/2013Sold$425,000$106/sqft
    Source: Agent Provided Report a problem

    Public tax history

    YearProperty taxesTax assessment
    2024$27,265 +6.7%$139,001 +11.7%
    2023$25,564 +2.7%$124,477
    2022$24,899 -1.6%$124,477 -3.6%
    2021$25,296 +10.2%$129,124 +21.7%
    2020$22,944 +2.1%$106,098 -8%
    2019$22,481 -8.4%$115,324 -9.6%
    2018$24,532 -19%$127,626 -11.4%
    2017$30,286 +6.8%$144,062
    2016$28,354 +9.4%$144,062
    2015$25,918 +84.8%$144,062 +86.9%
    2014$14,023 +104.6%$77,080 +91.2%
    2013$6,854 +1%$40,316
    2012$6,787 -19.9%$40,316 -28.4%
    2011$8,475 +1.1%$56,339
    2010$8,379 +6.6%$56,339
    2009$7,860 +4.7%$56,339 -4.5%
    2008$7,504 +5.9%$59,024
    2007$7,084 +11.5%$59,024
    2006$6,352 +12%$59,024 +40.5%
    2005$5,671 +2.3%$42,024
    2004$5,542 +3.3%$42,024
    2003$5,363 -1.2%$42,024 +31.2%
    2002$5,429 +4.4%$32,040
    2001$5,198 +54.5%$32,040
    2000$3,364 +0%$32,040 +64.2%
    1999$3,364 $19,509
    Find assessor info on the county website

    Neighborhood: Lake View

    Nearby schools

    GreatSchools rating
    Schools provided by the listing agent
    • Elementary: Jahn Elementary School
    • Middle: Jahn Elementary School
    • High: Lake View High School

    Source: The MLS. This data may not be complete. We recommend contacting the local school district to confirm school assignments for this home.

    Get a cash offer in 3 minutes
    Find out how much your home could sell for in as little as 3 minutes with a no-obligation cash offer.
    Estimated market value
    $1,906,900
    Get a cash offer in 3 minutes
    Find out how much your home could sell for in as little as 3 minutes with a no-obligation cash offer.
    Estimated market value
    $1,906,900