Aggressively Priced Below Appraised Value. Don’t Miss This Rare Opportunity! Welcome to a unique gem in the heart of Central Tampa! This property boasts two single-family homes on one lot, offering endless possibilities for multi-generational living, rental income, or hosting guests. Step into the main home, built in 2022, through a welcoming foyer that sets the tone for the thoughtful design throughout. To your left, you’ll find a private office/den, perfect for remote work or a cozy retreat. The foyer flows effortlessly into the dining room, which features a built-in bar with a wine fridge, creating the ultimate space for entertaining or family gatherings. The kitchen is the heart of the home, offering an abundance of natural light and ample space for preparing meals and hosting. With 3 bedrooms and 2 bathrooms, this contemporary home is designed with sleek finishes and all the modern comforts you'd expect from a newer build. The detached Mother-in-Law Suite/ADU, built in 2023, is a stand-alone residence with its own private entrance. It includes 1 bedroom, 1 bathroom, a cozy living area, and a full kitchen, making it perfect for rental income, a guest house, or a private retreat for extended family. This home is centrally located, just 15 minutes to Downtown Tampa, where you can enjoy endless shopping, dining, and entertainment options. It’s also close to Tampa International Airport, making travel a breeze. Whether you’re looking to live in one home and rent out the other or simply enjoy the flexibility of two modern homes, this property offers unmatched versatility and exceptional value. Act fast – schedule your private showing TODAY!
Sold for $625,000
$625,000
1912 W Jean St, Tampa, FL 33604
3beds
1,760sqft
Single Family Residence
Built in 2022
7,150 Square Feet Lot
$607,500 Zestimate®
$355/sqft
$2,622 Estimated rent
Home value
$607,500
Estimated sales range
Not available
$2,622/mo
Zestimate® history
Owner options
List your home for rent
$2,622/mo
Rent Zestimate®
Find your next renter with Zillow Rental Manager. Plus, with online applications, you can quickly screen prospective tenants – for free.
$2,622/mo
Rent Zestimate®
Refinance and save
$4,257/mo
Est. payment
Refinancing to a lower rate could help reduce your monthly payments and save thousands over the life of the loan.
$4,257/mo
Est. payment
Explore your selling options
Work with a Zillow partner agent
Leverage their expertise and Zillow's premium Showcase listings to get your home seen by more buyers.
Get startedList with your own agent
Get your home in front of millions of buyers by listing it on Zillow.
Learn how to do itSell it yourself
Take full control of how buyers see your home on Zillow by listing For Sale by Owner (FSBO).
List your homeWhat's special
Modern comfortsSleek finishesAbundance of natural lightWelcoming foyer
Zillow last checked:
Listing updated:
Listed by:
Yari Balmaseda 813-340-8687,
BALMASEDA & ASSOCIATES INC 813-340-8687
Bought with:
Crystal Brady, 3216431
ARC REALTY GROUP
Source: Stellar MLS,MLS#: TB8337170 Originating MLS: Suncoast Tampa
Originating MLS: Suncoast Tampa
Facts & features
Interior
Bedrooms & bathrooms
- Bedrooms: 3
- Bathrooms: 2
- Full bathrooms: 2
Rooms
- Room types: Den/Library/Office
Primary bedroom
- Features: Ceiling Fan(s), Walk-In Closet(s)
- Level: First
- Area: 209.25 Square Feet
- Dimensions: 15.5x13.5
Primary bathroom
- Features: En Suite Bathroom, Linen Closet
- Level: First
- Area: 36.36 Square Feet
- Dimensions: 3.6x10.1
Bathroom 1
- Features: Linen Closet
- Level: First
- Area: 34.02 Square Feet
- Dimensions: 5.4x6.3
Dining room
- Features: Bar, No Closet
- Level: First
- Area: 167.68 Square Feet
- Dimensions: 12.8x13.1
Kitchen
- Features: Breakfast Bar, Built-in Closet
- Level: First
- Area: 116.84 Square Feet
- Dimensions: 9.2x12.7
Living room
- Features: Ceiling Fan(s), No Closet
- Level: First
- Area: 231.46 Square Feet
- Dimensions: 14.2x16.3
Office
- Features: No Closet
- Level: First
- Area: 79.17 Square Feet
- Dimensions: 8.7x9.1
Heating
- Central
Cooling
- Central Air
Appliances
- Included: Dishwasher, Dryer, Microwave, Range, Refrigerator, Washer
- Laundry: Laundry Room
Features
- Ceiling Fan(s), High Ceilings, Tray Ceiling(s)
- Flooring: Tile
- Doors: French Doors
- Has fireplace: No
Interior area
- Total structure area: 2,386
- Total interior livable area: 1,760 sqft
Property
Parking
- Total spaces: 2
- Parking features: Driveway
- Attached garage spaces: 2
- Has uncovered spaces: Yes
Features
- Levels: One
- Stories: 1
- Patio & porch: Front Porch, Rear Porch
- Fencing: Vinyl
Lot
- Size: 7,150 Square Feet
- Dimensions: 50 x 143
- Features: In County
Details
- Additional structures: Residence
- Parcel number: A3528183H200000000019.0
- Zoning: RS-50
- Special conditions: None
Construction
Type & style
- Home type: SingleFamily
- Architectural style: Contemporary
- Property subtype: Single Family Residence
- Attached to another structure: Yes
Materials
- Block, Stucco
- Foundation: Block
- Roof: Shingle
Condition
- New construction: No
- Year built: 2022
Utilities & green energy
- Sewer: Public Sewer
- Water: Public
- Utilities for property: Cable Available, Electricity Available, Sewer Available, Water Available
Community & HOA
Community
- Pet fee: $0 monthly
- Subdivision: WESLEYS SUB
HOA
- Has HOA: No
Location
- Region: Tampa
Financial & listing details
- Price per square foot: $355/sqft
- Tax assessed value: $544,480
- Annual tax amount: $11,403
- Date on market: 1/15/2025
- Cumulative days on market: 197 days
- Listing terms: Cash,Conventional,FHA,VA Loan
- Ownership: Fee Simple
- Total actual rent: 0
- Electric utility on property: Yes
- Road surface type: Paved
Price history
| Date | Event | Price |
|---|---|---|
| 5/2/2025 | Sold | $625,000+0.8%$355/sqft |
Source:  Stellar MLS #TB8337170 Report a problem Stellar MLS #TB8337170 Report a problem | ||
| 3/30/2025 | Pending sale | $620,000$352/sqft |
Source: Stellar MLS #TB8337170 Report a problem | ||
| 3/24/2025 | Listed for sale | $620,000$352/sqft |
Source: Stellar MLS #TB8337170 Report a problem | ||
| 3/20/2025 | Pending sale | $620,000$352/sqft |
Source: Stellar MLS #TB8337170 Report a problem | ||
| 3/14/2025 | Price change | $620,000-7.5%$352/sqft |
Source: Stellar MLS #TB8337170 Report a problem | ||
| 1/15/2025 | Listed for sale | $670,000-2.8%$381/sqft |
Source: Stellar MLS #TB8337170 Report a problem | ||
| 9/28/2024 | Listing removed | $689,500$392/sqft |
Source: Stellar MLS #T3547674 Report a problem | ||
| 9/27/2024 | Price change | $689,500-4.2%$392/sqft |
Source: Stellar MLS #T3547674 Report a problem | ||
| 8/9/2024 | Listed for sale | $720,000$409/sqft |
Source: Stellar MLS #T3547674 Report a problem | ||
Public tax history
| Year | Property taxes | Tax assessment |
|---|---|---|
| 2025 | $10,245 -10.2% | $544,480 -6.7% |
| 2024 | $11,403 +15.6% | $583,828 +17% |
| 2023 | $9,864 +614.3% | $498,970 +597.9% |
| 2022 | $1,381 | $71,500 |
Find assessor info on the county website
Neighborhood: Riverbend
Nearby homes
- $659,1003 bd2 ba2.3k sqft1914 W Jean St, Tampa, FL 33604Off Market
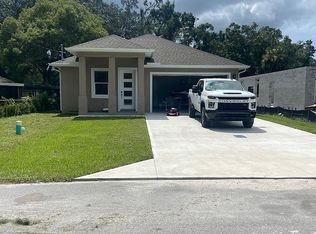
- $414,6004 bd3 ba1.4k sqft1904 W Jean St, Tampa, FL 33604Off Market
- $308,3002 bd2 ba1k sqft1911 W Hanna Ave, Tampa, FL 33604Off Market
- $300,0002 bd2 ba780 sqft1913 W Hanna Ave, Tampa, FL 33604Pending

- $441,5003 bd2 ba1.4k sqft1909 W Hanna Ave, Tampa, FL 33604Off Market
- $340,8003 bd2 ba1k sqft1919 W Jean St, Tampa, FL 33604Off Market
- $424,1002 bd2 ba1.7k sqft6206 N Melville Ave, Tampa, FL 33604Off Market
- $435,2003 bd2 ba1.5k sqft1907 W Hanna Ave, Tampa, FL 33604Off Market
Nearby schools
GreatSchools rating
- 4/10Oak Grove Elementary SchoolGrades: PK-5Distance: 0.2 mi
- 2/10Memorial Middle SchoolGrades: 6-8Distance: 1.7 mi
- 3/10Hillsborough High SchoolGrades: PK,9-12Distance: 1.8 mi
Schools provided by the listing agent
- Elementary: Oak Grove Elem
- Middle: Memorial-HB
- High: Hillsborough-HB
Source: Stellar MLS. This data may not be complete. We recommend contacting the local school district to confirm school assignments for this home.
Get a cash offer in 3 minutes
Find out how much your home could sell for in as little as 3 minutes with a no-obligation cash offer.
Estimated market value
$607,500
Get a cash offer in 3 minutes
Find out how much your home could sell for in as little as 3 minutes with a no-obligation cash offer.
Estimated market value
$607,500
- Florida
- Hillsborough County
- Tampa
- 33604
- Riverbend
- 1912 W Jean St
Nearby cities
Nearby neighborhoods
Nearby zip codes
Other Tampa Topics
