Lake views, architectural character, & exceptional outdoor living come together at 1912 West Lake Drive. Situated along Mays Lake in a highly sought after neighborhood, beautifully maintained home features large windows & glass French doors on both levels, filling the interior w/natural light & peaceful water views. The entry welcomes you w/distinctive brick flooring, setting the tone for the home’s warm architectural details & inviting living spaces. A stunning four-season sunroom w/slate flooring offers a perfect year-round spot to enjoy the scenery. The flexible layout includes two spacious primary suites w/identical floor plans on separate levels. In total, the home offers four bedrooms & three full baths, with recent updates including new flooring, fresh paint, & beautifully renovated lower-level bathrooms. Outside, the 1.18-acre landscaped property provides privacy with mature trees, curated plantings, a large brick patio, & Trex balcony decks overlooking the lake and gardens.
Sold for $515,000
$515,000
1912 W Lake Dr, Burlington, NC 27215
4beds
3,629sqft
Stick/Site Built, Residential, Single Family Residence
Built in 1963
1.18 Acres Lot
$513,000 Zestimate®
$--/sqft
$3,370 Estimated rent
Home value
$513,000
$441,000 - $595,000
$3,370/mo
Zestimate® history
Owner options
List your home for rent
$3,370/mo
Rent Zestimate®
Find your next renter with Zillow Rental Manager. Plus, with online applications, you can quickly screen prospective tenants – for free.
$3,370/mo
Rent Zestimate®
Refinance and save
$3,074/mo
Est. payment
Refinancing to a lower rate could help reduce your monthly payments and save thousands over the life of the loan.
$3,074/mo
Est. payment
Explore your selling options
Work with a Zillow partner agent
Leverage their expertise and Zillow's premium Showcase listings to get your home seen by more buyers.
Get startedList with your own agent
Get your home in front of millions of buyers by listing it on Zillow.
Learn how to do itSell it yourself
Take full control of how buyers see your home on Zillow by listing For Sale by Owner (FSBO).
List your homeWhat's special
Situated along mays lakeLake viewsCurated plantingsLarge brick patioArchitectural characterWarm architectural detailsDistinctive brick flooring
Zillow last checked:
Listing updated:
Listed by:
James Wooten 336-512-6278,
Keller Williams Central
Bought with:
Nellie Angyal, 356947
Keller Williams Central
Source: Triad MLS,MLS#: 1212020
Facts & features
Interior
Bedrooms & bathrooms
- Bedrooms: 4
- Bathrooms: 3
- Full bathrooms: 3
- Main level bathrooms: 1
Primary bedroom
- Level: Lower
- Dimensions: 19.42 x 14.5
Primary bedroom
- Level: Main
- Dimensions: 19.92 x 15
Bedroom 3
- Level: Lower
- Dimensions: 12.75 x 10.75
Bedroom 4
- Level: Lower
- Dimensions: 10.58 x 16.25
Breakfast
- Level: Main
- Dimensions: 10.83 x 9.83
Den
- Level: Main
- Dimensions: 16.5 x 14.92
Dining room
- Level: Main
- Dimensions: 14.67 x 11.33
Great room
- Level: Lower
- Dimensions: 17 x 14.08
Kitchen
- Level: Main
- Dimensions: 10 x 9.17
Sunroom
- Level: Main
- Dimensions: 9.58 x 30.5
Heating
- Dual Fuel System, Fireplace(s), Floor Furnace, Forced Air, Heat Pump, Electric
Cooling
- Central Air, Heat Pump
Appliances
- Included: Oven, Cooktop, Dishwasher, Disposal, Instant Hot Water, Electric Water Heater
- Laundry: Dryer Connection, In Basement, Washer Hookup
Features
- Built-in Features, Ceiling Fan(s), Dead Bolt(s), Solid Surface Counter, Vaulted Ceiling(s)
- Flooring: Brick, Stone, Tile, Vinyl
- Basement: Finished, Basement
- Number of fireplaces: 2
- Fireplace features: Basement, Great Room
Interior area
- Total structure area: 3,629
- Total interior livable area: 3,629 sqft
- Finished area above ground: 1,767
- Finished area below ground: 1,862
Property
Parking
- Total spaces: 2
- Parking features: Driveway, Garage, Garage Door Opener, Attached
- Attached garage spaces: 2
- Has uncovered spaces: Yes
Features
- Levels: One
- Stories: 1
- Exterior features: Lighting, Sprinkler System
- Pool features: None
- Has view: Yes
- View description: Lake, Water
- Has water view: Yes
- Water view: Lake,Water
Lot
- Size: 1.18 Acres
- Dimensions: 50 x 390 x 127 x 330
- Features: Level, Partial Flood Zone, Flat
Details
- Parcel number: 123337
- Zoning: R15
- Special conditions: Owner Sale
- Other equipment: Irrigation Equipment
Construction
Type & style
- Home type: SingleFamily
- Architectural style: Transitional
- Property subtype: Stick/Site Built, Residential, Single Family Residence
Materials
- Brick, Wood Siding
Condition
- Year built: 1963
Utilities & green energy
- Sewer: Public Sewer
- Water: Private
Community & HOA
Community
- Subdivision: C.B. Coble
HOA
- Has HOA: No
Location
- Region: Burlington
Financial & listing details
- Tax assessed value: $600,775
- Annual tax amount: $5,844
- Date on market: 3/13/2026
- Cumulative days on market: 16 days
- Listing agreement: Exclusive Right To Sell
- Listing terms: Cash,Conventional,FHA
- Exclusions: Two Finials On Stairway Do Not Convey.
Price history
| Date | Event | Price |
|---|---|---|
| 4/24/2026 | Sold | $515,000 |
Source:  Triad MLS #1212020 Report a problem Triad MLS #1212020 Report a problem | ||
| 4/17/2026 | Pending sale | $515,000$142/sqft |
Source:  Doorify MLS #10152551 Report a problem Doorify MLS #10152551 Report a problem | ||
| 4/4/2026 | Listed for sale | $515,000$142/sqft |
Source: Doorify MLS #10152551 Report a problem | ||
| 3/16/2026 | Pending sale | $515,000 |
Source: Triad MLS #1212020 Report a problem | ||
| 3/13/2026 | Listed for sale | $515,000+56.1%$142/sqft |
Source: Doorify MLS #10152551 Report a problem | ||
| 6/15/2000 | Sold | $330,000$91/sqft |
Source: Public Record Report a problem | ||
Public tax history
| Year | Property taxes | Tax assessment |
|---|---|---|
| 2024 | $2,818 +8.6% | $600,775 |
| 2023 | $2,595 -0.1% | $600,775 +50.3% |
| 2022 | $2,598 -1.5% | $399,755 |
| 2021 | $2,638 -1% | $399,755 |
| 2020 | $2,665 -0.5% | $399,755 |
| 2019 | $2,678 +12.7% | $399,755 |
| 2018 | $2,376 | $399,755 |
| 2017 | $2,376 -52.1% | $399,755 -6.7% |
| 2016 | $4,960 | $428,624 +1.2% |
| 2015 | $4,960 | $423,552 |
Find assessor info on the county website
Neighborhood: 27215
Nearby homes
- $645,3004 bd3 ba3.7k sqft1918 W Lake Dr, Burlington, NC 27215Off Market
- $627,2003 bd4 ba5k sqft1904 W Lake Dr, Burlington, NC 27215Off Market
- $797,4004 bd4 ba4.3k sqft1915 W Lake Dr, Burlington, NC 27215Off Market
- $650,0003 bd3 ba3.6k sqft1910 Shirley Dr, Burlington, NC 27215Sold
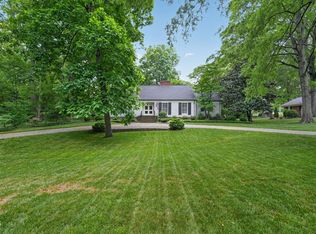
- $555,0004 bd4 ba2.8k sqft1925 W Lake Dr, Burlington, NC 27215Sold
- $551,7004 bd3 ba3.6k sqft1926 W Lake Dr, Burlington, NC 27215Off Market
- $--0.55 Acres0 W Lake Dr, Burlington, NC 27215Off Market
- $693,6003 bd3 ba2.9k sqft1901 W Lake Dr, Burlington, NC 27215Off Market
Nearby schools
GreatSchools rating
- 7/10Marvin B Smith ElementaryGrades: PK-5Distance: 0.9 mi
- 2/10Turrentine MiddleGrades: 6-8Distance: 0.4 mi
- 4/10Walter M Williams HighGrades: 9-12Distance: 0.8 mi
Schools provided by the listing agent
- Elementary: Smith
- Middle: Turrentine
- High: Walter M Williams
Source: Triad MLS. This data may not be complete. We recommend contacting the local school district to confirm school assignments for this home.
Get a cash offer in 3 minutes
Find out how much your home could sell for in as little as 3 minutes with a no-obligation cash offer.
Estimated market value
$513,000
Get a cash offer in 3 minutes
Find out how much your home could sell for in as little as 3 minutes with a no-obligation cash offer.
Estimated market value
$513,000
- North Carolina
- Alamance County
- Burlington
- 27215
- 1912 W Lake Dr
Nearby cities
Nearby neighborhoods
Nearby zip codes
Other Burlington Topics
