Virtually Staged. Discover the perfect blend of Comfort, Convenience & Value in this Charming 3 Bedroom, 2 Bathroom Home, with a versatile BONUS ROOM, perfect for an Office, Playroom or Hobby Space, nestled in the heart of Tampa! Step outside to enjoy the large, FULLY FENCED BACKYARD with plenty of room to add a swimming pool, create a play area, or simply relax and entertain! The freshly painted, 15’ x 21’5” PATIO, provides the perfect setting for gatherings, cookouts, and outdoor living! Inside, you'll find an INDOOR LAUNDRY ROOM, with the WASHER and DRYER Included, Along with ALL the KITCHEN APPLIANCES, making this home truly move-in ready! NEW HOT WATER HEATER installed Aug. 2026! Beautiful SHUTTERS and BLINDS add Charm and Privacy throughout! Plus, terrazzo floors lie beneath the carpet, offering the opportunity to uncover a timeless design feature, and add instant character! This centrally located home provides quick and easy access to Downtown Tampa, the Riverwalk, Armature Works, Raymond James Stadium, St. Joseph's Hospital, Tampa International Airport, International Plaza, Shopping, Dining, Grocery Stores, Entertainment, and More! You'll also appreciate the home's proximity to the scenic Hillsborough River, where you can enjoy easy access to Boating, a nearby Marina, Boat Club, and Waterfront Dining! ENJOY THE BENEFITS of No HOA, No CDD fees, and No History of Home Flooding - providing exceptional value, greater flexibility, and peace of mind! Don't miss this incredible opportunity to own a home in one of Tampa's most convenient and desirable locations!
Sold for $392,500
Zestimate®
$392,500
1912 W SAINT ISABEL STREET, TAMPA, FL 33607
3beds
1,550sqft
Single Family Residence
Built in 1958
7,080 Square Feet Lot
$392,500 Zestimate®
$253/sqft
$3,270 Estimated rent
Home value
$392,500
$369,000 - $420,000
$3,270/mo
Zestimate® history
Owner options
List your home for rent
$3,270/mo
Rent Zestimate®
Find your next renter with Zillow Rental Manager. Plus, with online applications, you can quickly screen prospective tenants – for free.
$3,270/mo
Rent Zestimate®
Refinance and save
$2,878/mo
Est. payment
Refinancing to a lower rate could help reduce your monthly payments and save thousands over the life of the loan.
$2,878/mo
Est. payment
Explore your selling options
Work with a Zillow partner agent
Leverage their expertise and Zillow's premium Showcase listings to get your home seen by more buyers.
Get startedList with your own agent
Get your home in front of millions of buyers by listing it on Zillow.
Learn how to do itSell it yourself
Take full control of how buyers see your home on Zillow by listing For Sale by Owner (FSBO).
List your homeWhat's special
Large fully fenced backyard
Zillow last checked:
Listing updated:
Listed by:
Doreen Greco Ide 813-629-5371,
COLDWELL BANKER REALTY 813-977-3500
Bought with:
Joana Lopez, 3659583
AVENUE HOMES LLC
Source: Stellar MLS,MLS#: TB8527070 Originating MLS: Suncoast Tampa
Originating MLS: Suncoast Tampa
Facts & features
Interior
Bedrooms & bathrooms
- Bedrooms: 3
- Bathrooms: 2
- Full bathrooms: 2
Rooms
- Room types: Bonus Room, Breakfast Room Separate, Family Room, Living Room, Utility Room
Primary bedroom
- Features: Built-in Closet
- Level: First
- Area: 144 Square Feet
- Dimensions: 12x12
Bedroom 2
- Features: Built-in Closet
- Level: First
- Area: 121.16 Square Feet
- Dimensions: 13.3x9.11
Bedroom 3
- Features: Built-in Closet
- Level: First
- Area: 109.2 Square Feet
- Dimensions: 12x9.1
Bonus room
- Features: Built-In Shelving, No Closet
- Level: First
- Area: 82.99 Square Feet
- Dimensions: 9.11x9.11
Dinette
- Level: First
- Area: 104.72 Square Feet
- Dimensions: 11.9x8.8
Dining room
- Level: First
- Area: 122.57 Square Feet
- Dimensions: 11.9x10.3
Kitchen
- Level: First
- Area: 92.82 Square Feet
- Dimensions: 10.2x9.1
Laundry
- Level: First
- Area: 73.88 Square Feet
- Dimensions: 9.11x8.11
Living room
- Level: First
- Area: 198.16 Square Feet
- Dimensions: 19.6x10.11
Heating
- Central
Cooling
- Central Air
Appliances
- Included: Oven, Dishwasher, Dryer, Electric Water Heater, Microwave, Range, Refrigerator, Washer
- Laundry: Inside, Laundry Room
Features
- Built-in Features, Ceiling Fan(s), Open Floorplan, Thermostat
- Flooring: Carpet, Concrete, Terrazzo
- Windows: Window Treatments
- Has fireplace: No
Interior area
- Total structure area: 1,550
- Total interior livable area: 1,550 sqft
Property
Parking
- Parking features: Driveway
- Has uncovered spaces: Yes
Features
- Levels: One
- Stories: 1
- Patio & porch: Patio
- Exterior features: Private Yard, Rain Gutters
- Fencing: Chain Link,Other
Lot
- Size: 7,080 Square Feet
- Dimensions: 59 x 120
- Features: City Lot, Landscaped, Level
- Residential vegetation: Mature Landscaping, Trees/Landscaped
Details
- Parcel number: A1129183J800000900006.0
- Zoning: RS-50
- Special conditions: Probate Listing
Construction
Type & style
- Home type: SingleFamily
- Property subtype: Single Family Residence
Materials
- Other, Stucco
- Foundation: Slab
- Roof: Shingle
Condition
- New construction: No
- Year built: 1958
Utilities & green energy
- Sewer: Public Sewer
- Water: Public
- Utilities for property: Cable Available, Electricity Connected, Public, Sewer Connected, Street Lights, Water Connected
Community & HOA
Community
- Pet fee: $0 monthly
- Subdivision: RICHARDSONS VILLAGE SUBDIVISI
HOA
- Has HOA: No
Location
- Region: Tampa
Financial & listing details
- Price per square foot: $253/sqft
- Tax assessed value: $273,439
- Annual tax amount: $578
- Date on market: 7/8/2026
- Cumulative days on market: 25 days
- Listing terms: Cash,Conventional
- Ownership: Fee Simple
- Total actual rent: 0
- Electric utility on property: Yes
- Road surface type: Paved, Asphalt
Price history
| Date | Event | Price |
|---|---|---|
| 9/11/2026 | Sold | $392,500-6.5%$253/sqft |
Source:  Stellar MLS #TB8527070 Report a problem Stellar MLS #TB8527070 Report a problem | ||
| 8/11/2026 | Listed for sale | $419,900$271/sqft |
Source: Stellar MLS #TB8527070 Report a problem | ||
| 8/3/2026 | Contingent | $419,900$271/sqft |
Source: Stellar MLS #TB8527070 Report a problem | ||
| 7/8/2026 | Listed for sale | $419,900$271/sqft |
Source: Stellar MLS #TB8527070 Report a problem | ||
Public tax history
| Year | Property taxes | Tax assessment |
|---|---|---|
| 2025 | $579 +13.5% | $85,599 +2.9% |
| 2024 | $510 +3.4% | $83,187 +3% |
| 2023 | $494 -4.1% | $80,764 +3% |
| 2022 | $515 -37.5% | $78,412 +3% |
| 2021 | $823 +2.6% | $76,128 +1.4% |
| 2020 | $802 +1.9% | $75,077 +2.3% |
| 2019 | $787 | $73,389 +1.9% |
| 2018 | $787 +0.6% | $72,021 -41.2% |
| 2017 | $783 +1.2% | $122,462 +80.1% |
| 2016 | $773 +2.9% | $67,990 +0.7% |
| 2015 | $752 +11.6% | $67,517 +0.8% |
| 2014 | $674 | $66,981 +1.5% |
| 2013 | $674 +68.4% | $65,991 +1.7% |
| 2012 | $400 -6.8% | $64,888 -5.1% |
| 2011 | $429 +4.1% | $68,370 +1.5% |
| 2010 | $412 +2.2% | $67,360 +2.7% |
| 2009 | $403 -0.8% | $65,589 +0.1% |
| 2008 | $407 -28.1% | $65,523 +3% |
| 2007 | $566 -0.7% | $63,615 +2.5% |
| 2006 | $570 -34.9% | $62,063 +3% |
| 2005 | $875 | $60,255 +12.6% |
| 2004 | -- | $53,517 +1.9% |
| 2003 | -- | $52,519 +2.4% |
| 2002 | -- | $51,288 +1.6% |
| 2001 | -- | $50,480 -13.3% |
| 2000 | $599 | $58,236 |
Find assessor info on the county website
Neighborhood: West Riverside Heights
Nearby homes
- $438,7002 bd2 ba1.2k sqft1914 W Saint Isabel St, Tampa, FL 33607Off Market
- $515,4004 bd2 ba2.6k sqft1910 W Saint Isabel St, Tampa, FL 33607Off Market
- $591,7005 bd3 ba2.1k sqft2702 1/2 W Saint Isabel St, Tampa, FL 33607Off Market
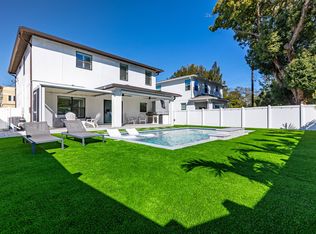
- $424,3003 bd2 ba1.6k sqft1916 W Saint Isabel St, Tampa, FL 33607Off Market
- $500,0003 bd2 ba2.2k sqft1906 W Saint Isabel St, Tampa, FL 33607Off Market
- $727,0003 bd2 ba2.2k sqft4130 N River View Ave, Tampa, FL 33607Sold
- $644,0005 bd2 ba2.4k sqft4134 N River View Ave, Tampa, FL 33607Off Market
- $486,3003 bd2 ba1.6k sqft4201 N Albany Ave, Tampa, FL 33607Off Market
Nearby schools
GreatSchools rating
- 2/10Tampa Bay Boulevard Elementary SchoolGrades: PK-5Distance: 0.9 mi
- 5/10Madison Middle SchoolGrades: 6-8Distance: 5.6 mi
- 3/10Jefferson High SchoolGrades: 9-12Distance: 2.9 mi
Schools provided by the listing agent
- Elementary: Tampa Bay Boluevard-HB
- Middle: Madison-HB
- High: Jefferson
Source: Stellar MLS. This data may not be complete. We recommend contacting the local school district to confirm school assignments for this home.
Get a cash offer in 3 minutes
Find out how much your home could sell for in as little as 3 minutes with a no-obligation cash offer.
Estimated market value
$392,500
Get a cash offer in 3 minutes
Find out how much your home could sell for in as little as 3 minutes with a no-obligation cash offer.
Estimated market value
$392,500
- Florida
- Hillsborough County
- Tampa
- 33607
- West Riverside Heights
- 1912 W SAINT ISABEL STREET
