🌊 Lakeside Living Awaits! 🏡
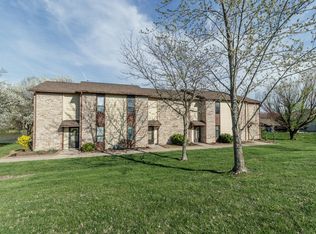
Welcome home to your own little slice of paradise! Tucked away in a beautiful, park-like setting, this charming 2-story, 2-bedroom townhome offers the perfect blend of comfort, convenience, and lakeside living.
Step inside to discover a beautiful kitchen featuring custom cabinetry and plenty of room for a table--perfect for casual meals and entertaining. Fresh carpet upstairs as well as new paint in main living area. Enjoy breathtaking lake views from the primary bedroom, living room, or your extended patio, creating a peaceful backdrop for everyday living.
The outdoor space is perfect for relaxing, while the spacious built-in storage area just off the patio provides plenty of room for all your extras. The property also includes one covered and one uncovered parking space.
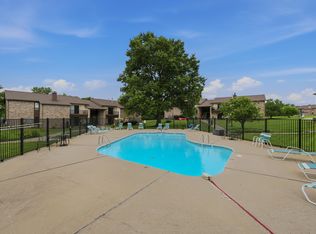
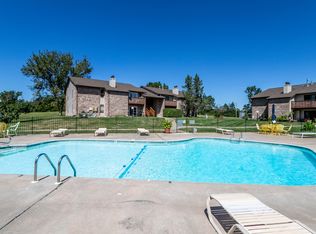
Life is easy here thanks to an HOA packed with amenities and services, including water, sewer, trash, lawn care, snow removal, exterior maintenance, a community pool, lake privileges, tennis courts, and a basketball court--all included in the monthly HOA fee. Electric fireplace, washer & dryer and bling doorbell stays.
Come experience the comfort, convenience, and serenity of lakeside living. Your perfect retreat is waiting!
Pending
$178,900
1912 Waterfront Dr N APT A, Columbia, MO 65202
2beds
1,336sqft
:
Get pre-qualified$1,631/mo
Condominium
Built in 1984
-- sqft lot
$175,100 Zestimate®
$134/sqft
$407/mo HOA
What's special
Electric fireplaceFresh carpet upstairsBeautiful kitchenOne uncovered parking spaceBeautiful park-like settingExtended patioCustom cabinetry
- 4 days |
- 101 |
- 9 |
Zillow last checked:
Listing updated:
Listed by:
Karen Leydens 573-230-5830,
REMAX Jefferson City 573-761-3400
Source: CBORMLS,MLS#: 436120
Facts & features
Interior
Bedrooms & bathrooms
- Bedrooms: 2
- Bathrooms: 2
- Full bathrooms: 1
- 1/2 bathrooms: 1
Primary bedroom
- Level: Upper
- Area: 219.24
- Dimensions: 15.75 x 13.92
Bedroom 2
- Level: Upper
- Area: 185.14
- Dimensions: 14.33 x 12.92
Full bathroom
- Level: Upper
- Area: 63.96
- Dimensions: 13 x 4.92
Half bathroom
- Level: Main
- Area: 23.96
- Dimensions: 5.42 x 4.42
Other
- Level: Main
- Area: 61.39
- Dimensions: 9.33 x 6.58
Dining room
- Level: Main
- Area: 86.8
- Dimensions: 10.42 x 8.33
Foyer
- Level: Main
- Area: 51.8
- Dimensions: 8.75 x 5.92
Kitchen
- Level: Main
- Area: 79.14
- Dimensions: 9.5 x 8.33
Living room
- Level: Main
- Area: 2463.82
- Dimensions: 20.25 x 121.67
Heating
- Forced Air, Natural Gas
Cooling
- Central Electric
Appliances
- Included: Refrigerator, Microwave, Disposal, Dishwasher, Dryer
Features
- High Speed Internet, Eat-in Kitchen, Liv/Din Combo, Cabinets-Custom Blt, Laminate Counters, Pantry
- Flooring: Carpet, Laminate
- Has basement: No
- Has fireplace: Yes
- Fireplace features: Living Room
Interior area
- Total structure area: 1,336
- Total interior livable area: 1,336 sqft
- Finished area below ground: 0
Property
Parking
- Total spaces: 1
- Parking features: Carport, Paved
- Garage spaces: 1
- Has carport: Yes
- Has uncovered spaces: Yes
Features
- Patio & porch: Back, Front Porch
Details
- Parcel number: 172020302069.00 01
- Zoning description: R-MF Multiple-Family Dwelling*
Construction
Type & style
- Home type: Townhouse
- Property subtype: Condominium
Materials
- Foundation: Slab
- Roof: ArchitecturalShingle
Condition
- Year built: 1984
Details
- Builder name: Hagan
Community & HOA
Community
- Subdivision: Edgewater
HOA
- Has HOA: Yes
- HOA fee: $407 monthly
Location
- Region: Columbia
Financial & listing details
- Price per square foot: $134/sqft
- Annual tax amount: $1,210
- Date on market: 7/23/2026
- Road surface type: Paved
Estimated market value
$175,100
$166,000 - $184,000
$1,471/mo
Price history
| Date | Event | Price |
|---|---|---|
| 7/26/2026 | Pending sale | $178,900$134/sqft |
Source:  CBORMLS #436120 Report a problem CBORMLS #436120 Report a problem | ||
| 7/23/2026 | Listed for sale | $178,900+11.8%$134/sqft |
Source: CBORMLS #436120 Report a problem | ||
| 5/28/2024 | Sold | -- |
Source: CBORMLS #419430 Report a problem | ||
| 4/12/2024 | Pending sale | $160,000$120/sqft |
Source: CBORMLS #419430 Report a problem | ||
| 4/12/2024 | Listed for sale | $160,000$120/sqft |
Source: CBORMLS #419430 Report a problem | ||
Public tax history
Tax history is unavailable.
Monthly payment
Est. payment
Payment breakdown
Explore the cost of this home by adjusting the details. Changes won't be saved.Climate risks
Neighborhood: 65202
Nearby schools
GreatSchools rating
- 5/10Eliot Battle ElementaryGrades: K-5Distance: 1.7 mi
- 5/10John B. Lange Middle SchoolGrades: 6-8Distance: 3.3 mi
- 3/10Muriel Battle High SchoolGrades: 9-12Distance: 1.7 mi
Schools provided by the listing agent
- Elementary: Battle
- Middle: Lange
- High: Battle
Source: CBORMLS. This data may not be complete. We recommend contacting the local school district to confirm school assignments for this home.
- $178,9002 bd2 ba1.3k sqft1912 N Waterfront Dr N APT A, Columbia, MO 65202Pending

- $160,4002 bd1 ba1.3k sqft1912 Waterfront Dr N APT C, Columbia, MO 65202Off Market
- $167,7002 bd1 ba1.3k sqft1912 E Waterfront Dr N #A, Columbia, MO 65202Off Market
- $176,7002 bd2 ba1.3k sqft1912 E Waterfront Dr N #B, Columbia, MO 65202Off Market

- $171,3002 bd2 ba1.3k sqft1912 E Waterfront Dr N #D, Columbia, MO 65202Off Market
- $188,2002 bd2 ba1.3k sqft1912 N Waterfront Dr N APT B, Columbia, MO 65202Off Market
- $178,5002 bd2 ba1.3k sqft1912 N Waterfront Dr N, Columbia, MO 65202Off Market
- $188,5002 bd2 ba1.3k sqft1912 N Waterfront Dr N APT D, Columbia, MO 65202Off Market
A local agent can set up tours, give advice and negotiate with sellers.
A local lender can help you make sure your offer is ready when you are.
Similar homes
- $139,0002 bd2 ba1k sqft1883 N Waterfront Dr N APT H, Columbia, MO 65202For Sale
 MLS ID #436113, Angela Lechtenberg, Century 21 Community. CBORMLS
 - $165,0002 bd2 ba946 sqft2009 Waterfront Dr N APT C, Columbia, MO 65202For Sale
 MLS ID #435182, Samantha Gage, Gage & Gage. CBORMLS
 - $145,0002 bd2 ba1k sqft1879 N Waterfront Dr N #H, Columbia, MO 65202For Sale
 MLS ID #435691, Karen Turner, Weichert, Realtors - House of Brokers. CBORMLS
 - $142,9002 bd2 ba1k sqft1877 E Waterfront Dr N #G, Columbia, MO 65202For Sale
 MLS ID #435483, Tammy Willis, Iron Gate Real Estate. CBORMLS
 - $165,0002 bd1 ba775 sqft2115 N Ballenger Ln, Columbia, MO 65202For SaleMLS ID #10072930, Cynthia Laboile. JCMLS
- $185,0003 bd2 ba1.1k sqft1100 Kennesaw Ridge Rd APT 1005, Columbia, MO 65202For SaleMLS ID #434838, Hayes Murray, REMAX Boone Realty. CBORMLS
- $189,5003 bd2 ba1.2k sqft1100 Kennesaw Ridge Rd APT 404, Columbia, MO 65202For SaleMLS ID #435468, Brandon Glascock, South County Realty. CBORMLS
- $187,5002 bd2 ba949 sqft3800 Saddlebrook Pl Unit U-702, Columbia, MO 65202For SaleMLS ID #435867, Jackson Surplus, Boulevard Realty. CBORMLS
- $195,0002 bd2 ba1.1k sqft5315 Pebble Beach Dr APT 203, Columbia, MO 65201For SaleMLS ID #434848, Dean Klempke, Iron Gate Real Estate. CBORMLS
- $177,0003 bd2 ba1.3k sqft4401 S Germantown Dr, Columbia, MO 65203For SaleMLS ID #435414, Stacey Swalla, Weichert, Realtors - House of Brokers. CBORMLS
- $165,0002 bd2 ba1k sqft2808 Park De Ville Pl, Columbia, MO 65203For SaleMLS ID #10073624, Felicia Attebery. JCMLS
- $185,0003 bd2 ba1.3k sqft4403 Germantown Dr, Columbia, MO 65203For SaleMLS ID #435413, Stacey Swalla, Weichert, Realtors - House of Brokers. CBORMLS
- $145,0003 bd1 ba1.2k sqft7511 N Svena Dr, Columbia, MO 65202For SaleMLS ID #435066, Heidi Barnhouse, REMAX Boone Realty. CBORMLS
- $180,0002 bd2 ba1k sqft2201 Park De Ville Pl, Columbia, MO 65203For SaleMLS ID #434338, Bev Curtis, Bev & Co. Realty, LLC. CBORMLS
- $179,9002 bd2 ba1k sqft2308 Park De Ville Pl, Columbia, MO 65203For SaleMLS ID #434292, Ashley Prince, Iron Gate Real Estate. CBORMLS
- $174,5002 bd2 ba1k sqft1707 Park Deville Pl, Columbia, MO 65203For SaleMLS ID #435291, Donna Adams, POWER Realty Group, LLC. CBORMLS
- $185,0003 bd2 ba1.1k sqft2411 S Kendallwood Rd, Columbia, MO 65203For SaleMLS ID #435028, Tyler Ray Singleton, Boulevard Realty. CBORMLS
- $245,0003 bd2 ba1.5k sqft11067 N Highway Vv, Columbia, MO 65202For SaleMLS ID #435168, Alice Leeper, REMAX Boone Realty. CBORMLS
- $200,0003 bd2 ba1.2k sqft1710 Telluride Ln, Columbia, MO 65201For SaleMLS ID #435496, Matthew J. Ford P.C., Weichert, Realtors - House of Brokers. CBORMLS
- $175,0002 bd2 ba963 sqft2413 S Kendallwood Rd, Columbia, MO 65203For SaleMLS ID #435030, Tyler Ray Singleton, Boulevard Realty. CBORMLS
