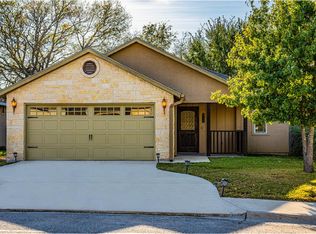
Welcome Home- Weston Homeplace is tucked away on a peaceful no-outlet street situated near Schreiner University, Trailhead Beer Garden,Tom Daniels Elem, Peterson MS, Tivy, the Olympic Pool, parks, just a short walk to the river trail, VA Hospital and more. With a well-planned layout featuring three bedrooms, 2 baths, and a split master design that ensures privacy and convenience tucked away at the back of the home. Kitchen has beautiful wood cabinetry, granite counters, stainless appliances. It is open to the dining room and Living room, perfect for entertaining! The flooring throughout main living area, and kitchen is wide plank wood look tile, & carpet in the bedrooms, tile in the bathrooms. The master suite is spacious, showcasing a spacious walk-in shower, a generously sized walk-in closet, and double vanity sinks. Outside you have a nice size fenced yard, perfect for pets, kiddos, and you to enjoy! Sprinkler system in place front/side/ and backyard. Home has been well maintained and ready for you to call it home!
Sold
Price Unknown
1912 WESTON LOOP, Kerrville, TX 78028
3beds
1,375sqft
Single Family Residence
Built in 2008
5,662.8 Square Feet Lot
$324,800 Zestimate®
$--/sqft
$2,115 Estimated rent
Home value
$324,800
$302,000 - $351,000
$2,115/mo
Zestimate® history
Owner options
List your home for rent
$2,115/mo
Rent Zestimate®
Find your next renter with Zillow Rental Manager. Plus, with online applications, you can quickly screen prospective tenants – for free.
$2,115/mo
Rent Zestimate®
Refinance and save
Refinancing to a lower rate could help reduce your monthly payments and save thousands over the life of the loan.
Explore your selling options
Work with a Zillow partner agent
Leverage their expertise and Zillow's premium Showcase listings to get your home seen by more buyers.
Get startedList with your own agent
Get your home in front of millions of buyers by listing it on Zillow.
Learn how to do itSell it yourself
Take full control of how buyers see your home on Zillow by listing For Sale by Owner (FSBO).
List your homeWhat's special
Zillow last checked:
Listing updated:
Listed by:
Kasi Hennigan TREC #647790 (830) 353-7300,
Keller Williams City-View
Source: LERA MLS,MLS#: 1807078
Facts & features
Interior
Bedrooms & bathrooms
- Bedrooms: 3
- Bathrooms: 2
- Full bathrooms: 2
Primary bedroom
- Features: Walk-In Closet(s), Ceiling Fan(s), Full Bath
- Area: 204
- Dimensions: 17 x 12
Bedroom 2
- Area: 110
- Dimensions: 11 x 10
Bedroom 3
- Area: 144
- Dimensions: 12 x 12
Primary bathroom
- Features: Shower Only, Double Vanity
- Area: 40
- Dimensions: 8 x 5
Kitchen
- Area: 88
- Dimensions: 11 x 8
Living room
- Area: 405
- Dimensions: 27 x 15
Heating
- Central, Electric
Cooling
- Central Air
Appliances
- Included: Self Cleaning Oven, Microwave, Range, Refrigerator, Disposal, Dishwasher
- Laundry: Laundry Closet, Washer Hookup, Dryer Connection
Features
- One Living Area, Kitchen Island, Utility Room Inside, 1st Floor Lvl/No Steps, High Ceilings, Open Floorplan, High Speed Internet, Walk-In Closet(s), Ceiling Fan(s)
- Flooring: Carpet, Ceramic Tile
- Windows: Window Coverings
- Has basement: No
- Attic: Partially Floored,Pull Down Stairs
- Has fireplace: No
- Fireplace features: Not Applicable
Interior area
- Total structure area: 1,375
- Total interior livable area: 1,375 sqft
Property
Parking
- Total spaces: 2
- Parking features: Two Car Garage, Attached
- Attached garage spaces: 2
Features
- Levels: One
- Stories: 1
- Patio & porch: Patio
- Pool features: None
- Fencing: Privacy
Lot
- Size: 5,662 sqft
Details
- Parcel number: 69578
Construction
Type & style
- Home type: SingleFamily
- Architectural style: Texas Hill Country
- Property subtype: Single Family Residence
Materials
- Stone, Stone Veneer
- Foundation: Slab
- Roof: Composition
Condition
- Pre-Owned
- New construction: No
- Year built: 2008
Utilities & green energy
- Electric: kpub
- Sewer: city
- Water: city
Community & neighborhood
Community
- Community features: None
Location
- Region: Kerrville
- Subdivision: N/A
Other
Other facts
- Listing terms: Conventional,FHA,VA Loan,Cash
Price history
| Date | Event | Price |
|---|---|---|
| 10/23/2024 | Sold | -- |
Source:  LERA MLS #1807078 Report a problem LERA MLS #1807078 Report a problem | ||
| 9/18/2024 | Contingent | $318,000$231/sqft |
Source: LERA MLS #1807078 Report a problem | ||
| 9/16/2024 | Price change | $318,000-2.2%$231/sqft |
Source: LERA MLS #1807078 Report a problem | ||
| 6/20/2024 | Listed for sale | $325,000+100%$236/sqft |
Source: KVMLS #115367 Report a problem | ||
| 6/4/2010 | Sold | -- |
Source: KVMLS #70897 Report a problem | ||
| 3/25/2010 | Listed for sale | $162,500$118/sqft |
Source: Reno Realty Group #70897 Report a problem | ||
| 3/20/2008 | Sold | -- |
Source: KVMLS #65185 Report a problem | ||
Public tax history
| Year | Property taxes | Tax assessment |
|---|---|---|
| 2025 | -- | $320,705 +12% |
| 2024 | $4,446 +217.5% | $286,437 +8.1% |
| 2023 | $1,401 -42% | $264,922 +10% |
| 2022 | $2,415 +11.5% | $240,838 +10% |
| 2021 | $2,166 +7.4% | $218,944 +10% |
| 2020 | $2,018 +2.9% | $199,040 +10% |
| 2019 | $1,960 | $180,945 +10% |
| 2018 | -- | $164,495 |
| 2017 | -- | $164,495 +3.5% |
| 2016 | -- | $158,914 |
| 2015 | -- | $158,914 |
| 2014 | -- | $158,914 |
| 2012 | -- | $158,914 |
| 2011 | -- | $158,914 +9.7% |
| 2010 | -- | $144,823 -4.6% |
| 2009 | -- | $151,823 +76.7% |
| 2008 | -- | $85,923 |
Find assessor info on the county website
Neighborhood: 78028


Nearby schools
GreatSchools rating
- 5/10Daniels Elementary SchoolGrades: K-5Distance: 0.4 mi
- 6/10Peterson Middle SchoolGrades: 6-8Distance: 1 mi
- 6/10Tivy High SchoolGrades: 9-12Distance: 1.1 mi
Schools provided by the listing agent
- Elementary: Tom Daniels
- Middle: Hal Peterson
- High: Tivy
- District: Kerrville.
Source: LERA MLS. This data may not be complete. We recommend contacting the local school district to confirm school assignments for this home.
Get a cash offer in 3 minutes
Find out how much your home could sell for in as little as 3 minutes with a no-obligation cash offer.
Estimated market value
$324,800
Get a cash offer in 3 minutes
Find out how much your home could sell for in as little as 3 minutes with a no-obligation cash offer.
Estimated market value
$324,800
- Texas
- Kerr County
- Kerrville
- 78028
- 1912 WESTON LOOP
Nearby cities
Nearby zip codes
Other Kerrville Topics
