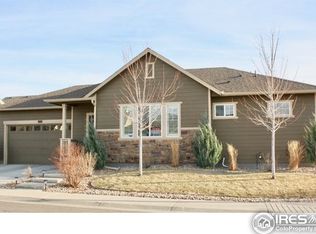
Looking for main floor living? This sought-after ranch floor plan in the Latitude Community at Vista Ridge has everything you need and more. The 3-bedroom, 3-bathroom, 3-car garage ranch-style patio home offers nearly 3,000 square feet of comfortable living space, making it the perfect fit for those seeking easy main-floor living. Step inside and immediately notice the spacious layout and 9' ceilings. The main floor features a primary ensuite that serves as a peaceful retreat. The thoughtful layout provides ample space for a king-size bed, as well as additional furniture pieces, creating a truly comfortable environment. The conveniently located main-floor study is ideal for work or quiet time. The expansive living room, complete with a gas fireplace, offers plenty of space for family entertaining, bathed in beautiful southern sunlight. Gorgeous hardwood flooring runs throughout the main level, adding warmth and elegance. The chef's kitchen is a true highlight, featuring a large island, a new range/self-cleaning oven, dishwasher, microwave, and refrigerator. Granite countertops and alder cabinetry add a touch of sophistication. A main-floor laundry with a utility sink is conveniently located near the garage, and a walk-in pantry provides ample storage for food and kitchen essentials. In addition to the primary bedroom, the main floor includes a second bedroom and full bath. The finished basement boasts a large recreation room, perfect for a pool table, media area, and more. The third bedroom and a third bathroom provide privacy and comfort for guests or family members. The basement also offers great storage space in the mechanical room and crawlspace. Enjoy easy maintenance with a partially covered deck that provides stunning views of the Front Range. The homes interior and exterior have been recently painted. Community amenities include a pool, tennis courts, park, and clubhouse. This property is perfect for full-time living or a lock-and-leave lifestyle.
Sold for $716,121
Street View
$716,121
1912 Windemere Lane, Erie, CO 80516
3beds
3,180sqft
Single Family Residence
Built in 2013
6,082 Square Feet Lot
$712,100 Zestimate®
$225/sqft
$3,187 Estimated rent
Home value
$712,100
$669,000 - $755,000
$3,187/mo
Zestimate® history
Owner options
List your home for rent
$3,187/mo
Rent Zestimate®
Find your next renter with Zillow Rental Manager. Plus, with online applications, you can quickly screen prospective tenants – for free.
$3,187/mo
Rent Zestimate®
Refinance and save
$4,234/mo
Est. payment
Refinancing to a lower rate could help reduce your monthly payments and save thousands over the life of the loan.
$4,234/mo
Est. payment
Explore your selling options
Work with a Zillow partner agent
Leverage their expertise and Zillow's premium Showcase listings to get your home seen by more buyers.
Get startedList with your own agent
Get your home in front of millions of buyers by listing it on Zillow.
Learn how to do itSell it yourself
Take full control of how buyers see your home on Zillow by listing For Sale by Owner (FSBO).
List your homeWhat's special
Gas fireplaceFinished basementPartially covered deckPrimary ensuiteLarge islandWalk-in pantryGranite countertops
Zillow last checked:
Listing updated:
Listed by:
Karen Levine 303-456-2115 karenlevine@remax.net,
RE/MAX Alliance
Bought with:
Lisa Case, 100032078
Keller Williams Preferred Realty
Evan Schek, 100088632
Keller Williams Preferred Realty
Source: REcolorado as distributed by MLS GRID,MLS#: 2625557
Facts & features
Interior
Bedrooms & bathrooms
- Bedrooms: 3
- Bathrooms: 3
- Full bathrooms: 2
- 3/4 bathrooms: 1
- Main level bathrooms: 2
- Main level bedrooms: 2
Primary bedroom
- Description: Carpet, Ceiling Fan, Southern Exposure
- Level: Main
- Area: 253.8 Square Feet
- Dimensions: 18 x 14.1
Bedroom
- Description: Carpet, Ceiling Fan
- Level: Main
- Area: 180.8 Square Feet
- Dimensions: 11.3 x 16
Bedroom
- Description: Ceiling Fan, Carpet
- Level: Basement
- Area: 159.6 Square Feet
- Dimensions: 13.3 x 12
Primary bathroom
- Description: Tile Flooring, Solid Surface Countertops
- Level: Main
- Area: 89.28 Square Feet
- Dimensions: 9.8 x 9.11
Bathroom
- Description: Linoleum Flooring, Laminate Countertops
- Level: Main
- Area: 43.86 Square Feet
- Dimensions: 5.1 x 8.6
Bathroom
- Description: Linoleum Flooring, Laminate Countertops
- Level: Basement
- Area: 51.03 Square Feet
- Dimensions: 6.3 x 8.1
Dining room
- Description: Hardwood Flooring, Bar Area, Southern Exposure
- Level: Main
- Area: 121.55 Square Feet
- Dimensions: 8.5 x 14.3
Great room
- Description: Ceiling Fan, Carpet, Plumbed For A Wet Bar
- Level: Basement
- Area: 968.67 Square Feet
- Dimensions: 22.9 x 42.3
Kitchen
- Description: Hardwood Flooring, Granite Countertops, Alder Cabinets
- Level: Main
- Area: 148.2 Square Feet
- Dimensions: 9.5 x 15.6
Laundry
- Description: Linoleum Flooring, Utility Sink, Shelving, Cabinets
- Level: Main
- Area: 51.3 Square Feet
- Dimensions: 9.5 x 5.4
Living room
- Description: Ceiling Fan, Wood Floor, Gas Fireplace, Southern Exposure
- Level: Main
- Area: 303.28 Square Feet
- Dimensions: 13.6 x 22.3
Office
- Description: Situated At The Front Of The Home, Ceiling Fan, Carpet
- Level: Main
- Area: 142.6 Square Feet
- Dimensions: 12.4 x 11.5
Heating
- Forced Air
Cooling
- Central Air
Appliances
- Included: Dishwasher, Disposal, Gas Water Heater, Humidifier, Microwave, Oven, Range, Refrigerator, Self Cleaning Oven, Tankless Water Heater
Features
- Ceiling Fan(s), Eat-in Kitchen, Entrance Foyer, Granite Counters, High Ceilings, High Speed Internet, Kitchen Island, Open Floorplan, Pantry, Primary Suite, Smoke Free, Walk-In Closet(s)
- Flooring: Carpet, Linoleum, Tile, Wood
- Windows: Double Pane Windows, Window Coverings
- Basement: Crawl Space,Finished,Sump Pump
- Number of fireplaces: 1
- Fireplace features: Gas, Gas Log, Living Room
Interior area
- Total structure area: 3,180
- Total interior livable area: 3,180 sqft
- Finished area above ground: 1,845
- Finished area below ground: 1,104
Property
Parking
- Total spaces: 3
- Parking features: Concrete, Electric Vehicle Charging Station(s)
- Attached garage spaces: 3
Features
- Levels: One
- Stories: 1
- Patio & porch: Deck, Front Porch
- Exterior features: Rain Gutters
Lot
- Size: 6,082 Square Feet
- Features: Cul-De-Sac, Greenbelt, Irrigated, Landscaped, Level, Master Planned, Open Space, Sprinklers In Front, Sprinklers In Rear
Details
- Parcel number: R6781301
- Zoning: PD
- Special conditions: Standard
Construction
Type & style
- Home type: SingleFamily
- Architectural style: Traditional
- Property subtype: Single Family Residence
Materials
- Frame
- Roof: Composition
Condition
- Year built: 2013
Utilities & green energy
- Sewer: Public Sewer
- Water: Public
- Utilities for property: Cable Available, Electricity Connected, Internet Access (Wired), Natural Gas Connected
Community & HOA
Community
- Security: Carbon Monoxide Detector(s), Smoke Detector(s)
- Subdivision: Vista Ridge
HOA
- Has HOA: Yes
- Amenities included: Clubhouse, Playground, Pool, Tennis Court(s)
- Services included: Reserve Fund, Maintenance Grounds, Recycling, Trash
- HOA fee: $90 monthly
- HOA name: Vista Ridge Master
- HOA phone: 303-420-4433
- Second HOA fee: $130 monthly
- Second HOA name: Latitude Vista Ridge
- Second HOA phone: 303-420-4433
Location
- Region: Erie
Financial & listing details
- Price per square foot: $225/sqft
- Tax assessed value: $646,148
- Annual tax amount: $5,676
- Date on market: 1/24/2025
- Listing terms: Cash,Conventional,FHA,VA Loan
- Exclusions: Refrigerator In Basement, Freezer In The Garage, Washer And Dryer
- Ownership: Individual
- Electric utility on property: Yes
- Road surface type: Paved
Price history
| Date | Event | Price |
|---|---|---|
| 3/6/2025 | Sold | $716,121+0.2%$225/sqft |
Source:  REcolorado as distributed by MLS GRID #2625557 Report a problem REcolorado as distributed by MLS GRID #2625557 Report a problem | ||
| 1/28/2025 | Pending sale | $715,000$225/sqft |
Source: REcolorado as distributed by MLS GRID #2625557 Report a problem | ||
| 1/24/2025 | Listed for sale | $715,000+0.7%$225/sqft |
Source: REcolorado as distributed by MLS GRID #2625557 Report a problem | ||
| 6/27/2022 | Sold | $710,000+69.9%$223/sqft |
Source: Public Record Report a problem | ||
| 10/21/2013 | Sold | $418,000$131/sqft |
Source: Public Record Report a problem | ||
Public tax history
| Year | Property taxes | Tax assessment |
|---|---|---|
| 2026 | $6,529 +12.1% | $39,540 -2.1% |
| 2025 | $5,822 +2.6% | $40,380 -2.7% |
| 2024 | $5,676 +10.4% | $41,500 -1% |
| 2023 | $5,141 -2.8% | $41,910 +26.2% |
| 2022 | $5,292 +8% | $33,220 -2.8% |
| 2021 | $4,900 | $34,180 +7.5% |
| 2020 | $4,900 -3.3% | $31,800 |
| 2019 | $5,068 +2.8% | $31,800 -2.7% |
| 2018 | $4,931 -2.7% | $32,680 |
| 2017 | $5,068 +1.9% | $32,680 +16.9% |
| 2016 | $4,974 +11.2% | $27,960 |
| 2015 | $4,473 +29.4% | $27,960 +263.6% |
| 2014 | $3,458 | $7,690 |
| 2013 | -- | $7,690 |
Find assessor info on the county website
Neighborhood: 80516
Nearby homes
- $611,8003 bd3 ba1.5k sqft1910 Windemere Ln, Erie, CO 80516Off Market
- $576,6003 bd3 ba1.5k sqft1916 Windemere Ln, Erie, CO 80516Off Market
- $537,3003 bd3 ba2k sqft1918 Windemere Ln, Erie, CO 80516Off Market
- $543,7004 bd3 ba1k sqft1908 Windemere Ln, Erie, CO 80516Off Market
- $596,2003 bd3 ba1.5k sqft1922 Windemere Ln, Erie, CO 80516Off Market
- $558,0002 bd3 ba2.1k sqft1920 Windemere Ln, Erie, CO 80516Off Market
- $607,8003 bd3 ba1.5k sqft1904 Windemere Ln, Erie, CO 80516Off Market
- $511,0002 bd3 ba1k sqft1913 Windemere Ln, Erie, CO 80516Off Market
Nearby schools
GreatSchools rating
- 8/10Black Rock Elementary SchoolGrades: PK-5Distance: 0.4 mi
- 6/10Erie Middle SchoolGrades: 6-8Distance: 3.8 mi
- 8/10Erie High SchoolGrades: 9-12Distance: 3.1 mi
Schools provided by the listing agent
- Elementary: Black Rock
- Middle: Erie
- High: Erie
- District: St. Vrain Valley RE-1J
Source: REcolorado as distributed by MLS GRID. This data may not be complete. We recommend contacting the local school district to confirm school assignments for this home.
Get a cash offer in 3 minutes
Find out how much your home could sell for in as little as 3 minutes with a no-obligation cash offer.
Estimated market value
$712,100
Get a cash offer in 3 minutes
Find out how much your home could sell for in as little as 3 minutes with a no-obligation cash offer.
Estimated market value
$712,100
- Colorado
- Weld County
- Erie
- 80516
- 1912 Windemere Lane
Nearby cities
Nearby zip codes
Other Erie Topics
