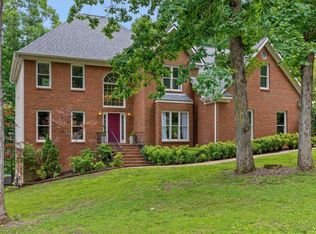
Home sweet Home!! This beautiful home is located on a private cul-de-sac and in the Big Ridge school zone. You are also within minutes to the Hixson Marina and the water. When you step into the foyer you will notice the porcelain marble flooring and the natural light coming in from the tall ceilings. To the right of the foyer is a large dining room with beautiful hardwood floors and crown molding. It's perfect for a formal dinner or an informal get together. To the left of the foyer is an office/library that has French doors that lead to the spacious family room. The family room has beautiful hardwood floors as well and a gas fireplace perfect for you to cozy up to on those chilly evenings. There is a half bath that has porcelain floors. Through the family room there is a sunroom for you to sit and relax and watch the deer. The sellers just remodeled the kitchen with new cabinets and quartz counter tops. The kitchen is every chefs dream with double ovens and all the counter space you will need plus multiple pantries. The eat in kitchen is perfect for your morning coffee made from the coffee bar area. Through the kitchen is the laundry area and the back staircase leading you upstairs. Upstairs is very spacious with five bedrooms (one bedroom has a laundry chute) and 2 full baths. The master bedroom is a retreat with triple trey ceilings, hardwood floors, double vanities and a very large walk-in closet. All four of the guest bedrooms are very spacious with large closets. The upstairs guest bathroom also has porcelain marble floors. Downstairs in the basement is a perfect room for a man cave or rec room. Also in the basement is a large storage room. There is a large deck across the entire back of the house that over looks a small creek behind the house, you can access the deck from multiple rooms on the main floor. There is a patio/porch area and a deck off the basement area that would be perfect for a hot tub and hang out area. This home is all the space you need!!!
Sold for $561,000
$561,000
1912 Windy Oaks Ln, Hixson, TN 37343
5beds
4,335sqft
Single Family Residence
Built in 1992
0.36 Acres Lot
$622,200 Zestimate®
$129/sqft
$3,169 Estimated rent
Home value
$622,200
$591,000 - $653,000
$3,169/mo
Zestimate® history
Owner options
List your home for rent
$3,169/mo
Rent Zestimate®
Find your next renter with Zillow Rental Manager. Plus, with online applications, you can quickly screen prospective tenants – for free.
$3,169/mo
Rent Zestimate®
Refinance and save
$3,317/mo
Est. payment
Refinancing to a lower rate could help reduce your monthly payments and save thousands over the life of the loan.
$3,317/mo
Est. payment
Explore your selling options
Work with a Zillow partner agent
Leverage their expertise and Zillow's premium Showcase listings to get your home seen by more buyers.
Get startedList with your own agent
Get your home in front of millions of buyers by listing it on Zillow.
Learn how to do itSell it yourself
Take full control of how buyers see your home on Zillow by listing For Sale by Owner (FSBO).
List your homeWhat's special
Gas fireplacePrivate cul-de-sacHalf bathEat in kitchenFrench doorsLarge deck acrossLaundry area
Zillow last checked:
Listing updated:
Listed by:
Jennifer Jones 423-400-6813,
EXP Realty, LLC
Bought with:
Amy Raines, 333359
Redfin
Source: Greater Chattanooga Realtors,MLS#: 1382817
Facts & features
Interior
Bedrooms & bathrooms
- Bedrooms: 5
- Bathrooms: 3
- Full bathrooms: 2
- 1/2 bathrooms: 1
Primary bedroom
- Level: Second
Bedroom
- Level: Second
Bedroom
- Description: Large Bedroom
- Level: Second
Bedroom
- Description: Has Laundry Chute for convenience
- Level: Second
Bedroom
- Description: Huge bonus room/5th bedroom; Finished
- Level: Second
Bathroom
- Description: Bathroom Half
- Level: First
Bathroom
- Level: Second
Bathroom
- Level: Second
Bonus room
- Description: Special Room
- Level: Basement
Bonus room
- Description: Special Room
- Level: Basement
Dining room
- Level: First
Family room
- Level: First
Laundry
- Level: First
Office
- Level: First
Other
- Description: Foyer: Level: First
Heating
- Central, Natural Gas
Cooling
- Electric, Multi Units
Appliances
- Included: Convection Oven, Double Oven, Dishwasher, Electric Range, Gas Water Heater, Microwave, Refrigerator, Tankless Water Heater
- Laundry: Electric Dryer Hookup, Gas Dryer Hookup, Laundry Room, Washer Hookup
Features
- Double Vanity, Entrance Foyer, Eat-in Kitchen, Granite Counters, Pantry, Walk-In Closet(s), Separate Shower, Tub/shower Combo, Separate Dining Room, Whirlpool Tub
- Flooring: Carpet, Hardwood, Tile
- Windows: Insulated Windows, Wood Frames
- Basement: Finished,Partial
- Number of fireplaces: 1
- Fireplace features: Den, Family Room, Gas Log
Interior area
- Total structure area: 4,335
- Total interior livable area: 4,335 sqft
Property
Parking
- Total spaces: 2
- Parking features: Garage Faces Side, Kitchen Level
- Attached garage spaces: 2
Features
- Levels: Two
- Patio & porch: Covered, Deck, Patio, Porch
- Fencing: Fenced
- Has view: Yes
- View description: Creek/Stream
- Has water view: Yes
- Water view: Creek/Stream
Lot
- Size: 0.36 Acres
- Dimensions: 105.06 x 148.80
- Features: Cul-De-Sac, Gentle Sloping, Level, Sprinklers In Front, Sprinklers In Rear, Wooded
Details
- Parcel number: 101j B 024
Construction
Type & style
- Home type: SingleFamily
- Property subtype: Single Family Residence
Materials
- Brick, Other
- Foundation: Block
- Roof: Shingle
Condition
- New construction: No
- Year built: 1992
Utilities & green energy
- Water: Public
- Utilities for property: Cable Available, Electricity Available, Phone Available, Sewer Connected, Underground Utilities
Community & HOA
Community
- Security: Smoke Detector(s)
- Subdivision: Marina Cove
HOA
- Has HOA: No
Location
- Region: Hixson
Financial & listing details
- Price per square foot: $129/sqft
- Tax assessed value: $590,200
- Annual tax amount: $4,118
- Date on market: 11/14/2023
- Listing terms: Cash,Conventional,FHA,Owner May Carry,VA Loan
Price history
| Date | Event | Price |
|---|---|---|
| 1/31/2024 | Sold | $561,000-2.4%$129/sqft |
Source: Greater Chattanooga Realtors #1382817 Report a problem | ||
| 1/2/2024 | Contingent | $575,000$133/sqft |
Source: Greater Chattanooga Realtors #1382817 Report a problem | ||
| 1/2/2024 | Pending sale | $575,000$133/sqft |
Source: Greater Chattanooga Realtors #1382817 Report a problem | ||
| 12/11/2023 | Price change | $575,000-1.7%$133/sqft |
Source: Greater Chattanooga Realtors #1382817 Report a problem | ||
| 11/27/2023 | Price change | $584,900-0.8%$135/sqft |
Source: Greater Chattanooga Realtors #1382817 Report a problem | ||
| 11/14/2023 | Listed for sale | $589,900+90.3%$136/sqft |
Source: Greater Chattanooga Realtors #1382817 Report a problem | ||
| 3/4/2019 | Sold | $310,000-3%$72/sqft |
Source: Public Record Report a problem | ||
| 1/29/2019 | Pending sale | $319,750$74/sqft |
Source: Crye-Leike, REALTORS #1292920 Report a problem | ||
| 1/10/2019 | Listed for sale | $319,750-2.8%$74/sqft |
Source: Crye-Leike, REALTORS #1292920 Report a problem | ||
| 12/4/2018 | Listing removed | $328,900$76/sqft |
Source: Crye-Leike #1283403 Report a problem | ||
| 10/1/2018 | Price change | $328,900-1.5%$76/sqft |
Source: Crye-Leike #1283403 Report a problem | ||
| 8/14/2018 | Price change | $333,900-1.5%$77/sqft |
Source: Crye-Leike #1283403 Report a problem | ||
| 6/20/2018 | Listed for sale | $339,000+12.6%$78/sqft |
Source: Crye-Leike #1283403 Report a problem | ||
| 4/15/2013 | Sold | $301,000+0.3%$69/sqft |
Source: Public Record Report a problem | ||
| 2/27/2013 | Price change | $300,000-4.8%$69/sqft |
Source: RE/MAX Properties North #1175216 Report a problem | ||
| 10/23/2012 | Price change | $315,000-6%$73/sqft |
Source: RE/MAX Properties North #1175216 Report a problem | ||
| 9/18/2012 | Price change | $335,000-4.3%$77/sqft |
Source: RE/MAX Properties North #1175216 Report a problem | ||
| 8/21/2012 | Price change | $350,000-2.8%$81/sqft |
Source: RE/MAX Properties North #1175216 Report a problem | ||
| 3/6/2012 | Price change | $360,000-6.5%$83/sqft |
Source: RE/MAX Properties North #1175216 Report a problem | ||
| 8/31/2011 | Listed for sale | $385,000+41.5%$89/sqft |
Source: CENTURY 21 Professional Group #1167976 Report a problem | ||
| 9/22/2010 | Sold | $272,000-6.2%$63/sqft |
Source: Public Record Report a problem | ||
| 6/24/2010 | Price change | $290,000+23.1%$67/sqft |
Source: foreclosure.com Report a problem | ||
| 6/19/2010 | Listed for sale | -- |
Source: foreclosure.com Report a problem | ||
| 6/9/2010 | Sold | $235,493-9.4%$54/sqft |
Source: Public Record Report a problem | ||
| 1/23/2010 | Listed for sale | $259,900-21.2%$60/sqft |
Source: Keller Williams Realty #1139930 Report a problem | ||
| 11/3/2009 | Listing removed | $329,900+15%$76/sqft |
Source: Keller Williams Realty #1128599 Report a problem | ||
| 4/1/2005 | Sold | $286,900+2.5%$66/sqft |
Source: Public Record Report a problem | ||
| 5/30/2002 | Sold | $280,000+19.1%$65/sqft |
Source: Public Record Report a problem | ||
| 9/9/1996 | Sold | $235,000$54/sqft |
Source: Public Record Report a problem | ||
Public tax history
| Year | Property taxes | Tax assessment |
|---|---|---|
| 2025 | $2,236 +8.9% | $147,550 +60.8% |
| 2024 | $2,053 | $91,775 |
| 2023 | $2,053 | $91,775 |
| 2022 | $2,053 | $91,775 |
| 2021 | $2,053 -4.7% | $91,775 +17.8% |
| 2020 | $2,155 | $77,925 |
| 2019 | $2,155 | $77,925 |
| 2018 | $2,155 -46.9% | $77,925 |
| 2017 | $4,056 +0.6% | $77,925 |
| 2016 | $4,032 | -- |
| 2015 | $4,032 | $77,200 |
| 2014 | $4,032 | -- |
| 2013 | -- | $77,200 -4% |
| 2012 | -- | $80,425 |
| 2011 | -- | $80,425 |
| 2010 | $2,224 | $80,425 |
| 2009 | -- | $80,425 +10.5% |
| 2008 | -- | $72,800 |
| 2007 | -- | $72,800 |
| 2006 | -- | $72,800 |
| 2005 | -- | $72,800 +18.2% |
| 2004 | -- | $61,575 |
| 2003 | -- | $61,575 |
| 2002 | -- | $61,575 |
| 2001 | -- | $61,575 +1.7% |
| 2000 | -- | $60,575 |
Find assessor info on the county website
Neighborhood: 37343
Nearby homes
- $595,0004 bd3 ba4k sqft1908 Windy Oaks Ln, Hixson, TN 37343For Sale
- $645,800-- bd3 ba3k sqft2041 Marina Cove Dr, Hixson, TN 37343Off Market
- $835,0005 bd4 ba4.4k sqft2045 Marina Cove Dr, Hixson, TN 37343Sold

- $595,2004 bd3 ba3.5k sqft1914 Windy Oaks Ln, Hixson, TN 37343Off Market

- $530,800-- bd2 ba2.6k sqft1909 Windy Oaks Ln, Hixson, TN 37343Off Market
- $690,8005 bd4 ba4.2k sqft1906 Windy Oaks Ln, Hixson, TN 37343Off Market
- $701,2005 bd5 ba4.8k sqft2037 Marina Cove Dr, Hixson, TN 37343Off Market
- $696,8005 bd4 ba4.4k sqft1915 Windy Oaks Ln, Hixson, TN 37343Off Market
Nearby schools
GreatSchools rating
- 7/10Big Ridge Elementary SchoolGrades: PK-5Distance: 1.8 mi
- 5/10Hixson Middle SchoolGrades: 6-8Distance: 2.5 mi
- 7/10Hixson High SchoolGrades: 9-12Distance: 2.4 mi
Schools provided by the listing agent
- Elementary: Big Ridge Elementary
- Middle: Hixson Middle
- High: Hixson High
Source: Greater Chattanooga Realtors. This data may not be complete. We recommend contacting the local school district to confirm school assignments for this home.
Get a cash offer in 3 minutes
Find out how much your home could sell for in as little as 3 minutes with a no-obligation cash offer.
Estimated market value
$622,200
Get a cash offer in 3 minutes
Find out how much your home could sell for in as little as 3 minutes with a no-obligation cash offer.
Estimated market value
$622,200
- Tennessee
- Hamilton County
- Hixson
- 37343
- 1912 Windy Oaks Ln
Nearby cities
Nearby neighborhoods
Nearby zip codes
Other Hixson Topics
