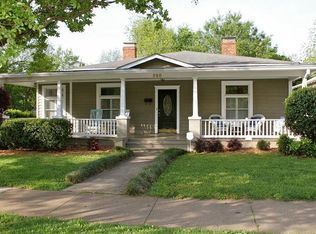
Charming Dilworth bungalow in fabulous location! Classic covered "rocking chair" front porch. Wood floors & plantation shutters in living room, dining room, kitchen & owner bedroom. Two-story foyer with abundant natural light. Large living room with soaring vaulted ceiling & gas fireplace. Spacious dining room has heavy chair rail & crown molding. Eat-in kitchen features custom cabinetry, granite countertops, tile backsplash & large center island. Kitchen flows into sunroom that opens to large deck - nice for entertaining. First-floor owner suite has walk-in closet with storage system & ensuite bath with 2 vanities, water closet, whirlpool tub & walk-in shower. Three spacious secondary bedrooms upstairs (don't miss the hidden study nook in bedroom 2!) Basement level has two unfinished areas that could be used for exercise equipment, workshop, storage, etc. Huge 2+ car garage! Great opportunity to live so close to East Boulevard and South End attractions - easy commute to Uptown!
Sold for $1,365,000
Street View
$1,365,000
1912 Winthrop Ave, Charlotte, NC 28203
5beds
2,800sqft
SingleFamily
Built in 1995
9,583 Square Feet Lot
$1,373,200 Zestimate®
$488/sqft
$5,490 Estimated rent
Home value
$1,373,200
$1.26M - $1.50M
$5,490/mo
Zestimate® history
Owner options
List your home for rent
$5,490/mo
Rent Zestimate®
Find your next renter with Zillow Rental Manager. Plus, with online applications, you can quickly screen prospective tenants – for free.
$5,490/mo
Rent Zestimate®
Refinance and save
$7,960/mo
Est. payment
Refinancing to a lower rate could help reduce your monthly payments and save thousands over the life of the loan.
$7,960/mo
Est. payment
Explore your selling options
Work with a Zillow partner agent
Leverage their expertise and Zillow's premium Showcase listings to get your home seen by more buyers.
Get startedList with your own agent
Get your home in front of millions of buyers by listing it on Zillow.
Learn how to do itSell it yourself
Take full control of how buyers see your home on Zillow by listing For Sale by Owner (FSBO).
List your homeWhat's special
Facts & features
Interior
Bedrooms & bathrooms
- Bedrooms: 5
- Bathrooms: 4
- Full bathrooms: 3
- 1/2 bathrooms: 1
Heating
- Forced air, Electric, Gas
Cooling
- Central
Appliances
- Included: Dishwasher, Garbage disposal, Microwave, Range / Oven
- Laundry: Main Level, Laundry Closet
Features
- Ceiling Fan(s), Kitchen Island, Central Vacuum, Walk-In Closet(s), Vaulted Ceiling(s), Wired for Data, Basement Shop
- Flooring: Tile, Carpet, Hardwood
- Windows: Insulated Windows, Window Treatments
- Basement: Unfinished
- Attic: Pull Down Stairs
- Has fireplace: Yes
- Fireplace features: Gas Log
Interior area
- Total interior livable area: 2,800 sqft
- Finished area below ground: 0
Property
Parking
- Parking features: Garage
Features
- Exterior features: Wood
- Spa features: Whirlpool
Lot
- Size: 9,583 Square Feet
Details
- Parcel number: 12105810
- Zoning: R5
- Special conditions: Standard
Construction
Type & style
- Home type: SingleFamily
- Architectural style: Arts and Crafts
Materials
- Roof: Asphalt
Condition
- Year built: 1995
Utilities & green energy
- Water: City Water
Community & HOA
Community
- Security: Security System
Location
- Region: Charlotte
Financial & listing details
- Price per square foot: $488/sqft
- Tax assessed value: $1,003,300
Price history
| Date | Event | Price |
|---|---|---|
| 2/20/2025 | Sold | $1,365,000+52.5%$488/sqft |
Source: Public Record Report a problem | ||
| 2/25/2020 | Sold | $895,000$320/sqft |
Source:  Canopy MLS as distributed by MLS GRID #3583471 Report a problem Canopy MLS as distributed by MLS GRID #3583471 Report a problem | ||
| 1/27/2020 | Pending sale | $895,000$320/sqft |
Source: Cottingham Chalk #3583471 Report a problem | ||
| 1/23/2020 | Listed for sale | $895,000$320/sqft |
Source: Cottingham Chalk #3583471 Report a problem | ||
Public tax history
| Year | Property taxes | Tax assessment |
|---|---|---|
| 2025 | -- | $1,003,300 |
| 2024 | $7,751 +3.4% | $1,003,300 |
| 2023 | $7,498 +6.1% | $1,003,300 +39.4% |
| 2022 | $7,069 +0.2% | $719,500 |
| 2021 | $7,058 +1.5% | $719,500 +1.5% |
| 2020 | $6,950 +0.2% | $709,100 |
| 2019 | $6,934 | $709,100 +48% |
| 2018 | -- | $479,200 |
| 2017 | $6,256 | $479,200 |
| 2016 | $6,256 | $479,200 +1% |
| 2015 | $6,256 +1.6% | $474,500 |
| 2014 | $6,156 | $474,500 |
| 2013 | -- | $474,500 |
| 2012 | -- | $474,500 |
| 2011 | -- | $474,500 +23.9% |
| 2010 | -- | $383,000 |
| 2009 | -- | $383,000 |
| 2008 | -- | $383,000 |
| 2007 | -- | $383,000 |
| 2006 | -- | $383,000 |
| 2005 | -- | $383,000 |
| 2004 | -- | $383,000 |
| 2003 | -- | $383,000 +31.2% |
| 2002 | -- | $291,970 |
| 2001 | -- | $291,970 |
| 2000 | -- | $291,970 |
Find assessor info on the county website
Neighborhood: Dilworth
Nearby homes
- $1,220,2004 bd2 ba2.4k sqft1916 Winthrop Ave, Charlotte, NC 28203Off Market
- $1,302,3003 bd2 ba2k sqft520 E Worthington Ave, Charlotte, NC 28203Off Market
- $968,8002 bd1 ba1.4k sqft524 E Worthington Ave, Charlotte, NC 28203Off Market
- $1,206,3003 bd2 ba1.9k sqft528 E Worthington Ave, Charlotte, NC 28203Off Market
- $1,938,9004 bd5 ba3.3k sqft516 E Worthington Ave, Charlotte, NC 28203Off Market
- $1,417,1004 bd3 ba2.5k sqft521 E Tremont Ave, Charlotte, NC 28203Off Market
- $861,6003 bd2 ba1.4k sqft512 E Worthington Ave, Charlotte, NC 28203Off Market
- $913,8002 bd2 ba1.4k sqft525 E Tremont Ave, Charlotte, NC 28203Off Market
Nearby schools
GreatSchools rating
- 8/10Dilworth ElementaryGrades: 3-5Distance: 0.4 mi
- 4/10Sedgefield MiddleGrades: 6-8Distance: 0.7 mi
- 7/10Myers Park HighGrades: 9-12Distance: 2.8 mi
Schools provided by the listing agent
- High: Myers Park
Source: The MLS. This data may not be complete. We recommend contacting the local school district to confirm school assignments for this home.
Get a cash offer in 3 minutes
Find out how much your home could sell for in as little as 3 minutes with a no-obligation cash offer.
Estimated market value
$1,373,200
Get a cash offer in 3 minutes
Find out how much your home could sell for in as little as 3 minutes with a no-obligation cash offer.
Estimated market value
$1,373,200
- North Carolina
- Mecklenburg County
- Charlotte
- 28203
- Dilworth
- 1912 Winthrop Ave
Nearby cities
Nearby neighborhoods
Nearby zip codes
Other Charlotte Topics
