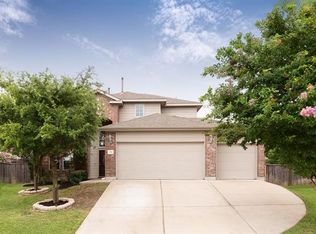
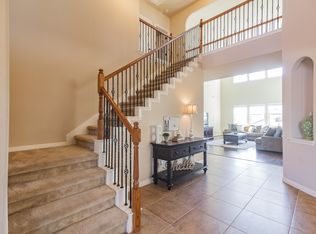
The pictures only offer a glimpse of how truly stunning this home is. The moment you step inside you will know - THIS IS THE NEXT PLACE to call HOME! The backyard is a private outdoor oasis with an AMAZING POOL, hot tub & gorgeous rock wall waterfall. This home has everything you could want & more! Just off the entry is an elegant office & a dining room currently used as a sitting area. The oversized, gourmet kitchen has beautiful, wood cabinets with breakfast bar, sleek granite counters, stainless appliances including a gas stove, & a double door pantry. The breakfast area has room for a large table with room to expand & is open-concept into the main living area that offers a cozy gas-log fireplace. Notice the beautiful wood flooring in the main living room, primary bedroom, stairs & all other rooms upstairs. Tile flooring in the entry, hallway, both dining areas, kitchen & half-bath. The primary bedroom is on the 1st floor & luxurious bathroom was recently remodeled with dual vanities & oversized shower offering a spa-like retreat. There is also a half bathroom and laundry room on the main level. Upstairs has three bedrooms and a full bathroom, a home theatre room for all your movie viewing, as well as a bonus/game room area that is currently used as an exercise space. Continue your entertaining at your Outdoor kitchen with grill & kegerator under a large covered patio, & 2 outdoor TV's which will convey. The spacious .27 acre cul-de-sac lot is tastefully landscaped & offers lots of versatile entertainment areas with plenty of grass for playscape or games, a dog-run is privately fenced off & a massive stone fire pit area for countless nights of enjoyment. The 3-car garages & extra large driveway provides ample parking and storage. The Teravista master-planned community features a golf course, pools & tennis courts.
Closed
Price Unknown
1912 Woodhaven Ct, Round Rock, TX 78665
4beds
3,182sqft
Single Family Residence
Built in 2008
0.27 Acres Lot
$694,800 Zestimate®
$--/sqft
$3,761 Estimated rent
Home value
$694,800
$660,000 - $730,000
$3,761/mo
Zestimate® history
Owner options
List your home for rent
$3,761/mo
Rent Zestimate®
Find your next renter with Zillow Rental Manager. Plus, with online applications, you can quickly screen prospective tenants – for free.
$3,761/mo
Rent Zestimate®
Refinance and save
$90/mo
Est. payment
Refinancing to a lower rate could help reduce your monthly payments and save thousands over the life of the loan.
$90/mo
Est. payment
Explore your selling options
Work with a Zillow partner agent
Leverage their expertise and Zillow's premium Showcase listings to get your home seen by more buyers.
Get startedList with your own agent
Get your home in front of millions of buyers by listing it on Zillow.
Learn how to do itSell it yourself
Take full control of how buyers see your home on Zillow by listing For Sale by Owner (FSBO).
List your homeWhat's special
Zillow last checked:
Listing updated:
Listed by:
Maribeth Ray 800-660-1022,
Realty Texas LLC
Bought with:
NON-MEMBER AGENT
Non Member Office
Source: Central Texas MLS,MLS#: 552598 Originating MLS: Williamson County Association of REALTORS
Originating MLS: Williamson County Association of REALTORSFacts & features
Interior
Bedrooms & bathrooms
- Bedrooms: 4
- Bathrooms: 3
- Full bathrooms: 2
- 1/2 bathrooms: 1
Primary bedroom
- Level: Main
Bedroom 2
- Level: Upper
Bedroom 3
- Level: Upper
Bedroom 4
- Level: Upper
Primary bathroom
- Level: Main
Bathroom
- Level: Main
Bathroom
- Level: Upper
Breakfast room nook
- Level: Main
Dining room
- Level: Main
Entry foyer
- Level: Main
Kitchen
- Level: Main
Laundry
- Level: Main
Living room
- Level: Main
Loft
- Level: Upper
Media room
- Level: Upper
Office
- Level: Main
Heating
- Multiple Heating Units
Cooling
- 2 Units
Appliances
- Included: Dishwasher, Gas Range, Water Heater, Some Gas Appliances, Microwave, Range
- Laundry: Washer Hookup, Inside, Laundry in Utility Room, Main Level, Lower Level, Laundry Room
Features
- Ceiling Fan(s), Dining Area, Separate/Formal Dining Room, Double Vanity, Entrance Foyer, Eat-in Kitchen, Home Office, Primary Downstairs, Multiple Living Areas, MultipleDining Areas, Main Level Primary, Open Floorplan, Pull Down Attic Stairs, Storage, Shower Only, Separate Shower, Tub Shower, Walk-In Closet(s), Breakfast Bar, Bedroom on Main Level, Breakfast Area
- Flooring: Tile, Wood
- Attic: Pull Down Stairs
- Number of fireplaces: 1
- Fireplace features: Family Room, Gas Log, Outside
Interior area
- Total interior livable area: 3,182 sqft
Property
Parking
- Total spaces: 3
- Parking features: Garage
- Garage spaces: 3
Features
- Levels: Two
- Stories: 2
- Patio & porch: Bar, Covered, Patio, Porch
- Exterior features: Covered Patio, Outdoor Grill, Porch, Private Yard
- Has private pool: Yes
- Pool features: Community, In Ground, Private, Waterfall
- Has spa: Yes
- Spa features: In Ground
- Fencing: Back Yard,Privacy,Stone,Wood,Wrought Iron
- Has view: Yes
- View description: None, Pool
- Body of water: None
Lot
- Size: 0.27 Acres
- Dimensions: 96 x 122
Details
- Parcel number: R487694
Construction
Type & style
- Home type: SingleFamily
- Architectural style: Traditional
- Property subtype: Single Family Residence
Materials
- Masonry
- Foundation: Slab
- Roof: Composition,Shingle
Condition
- Resale
- Year built: 2008
Utilities & green energy
- Sewer: Public Sewer
- Water: Public
- Utilities for property: Electricity Available, Natural Gas Connected
Community & HOA
Community
- Features: Clubhouse, Golf, Playground, Trails/Paths, Community Pool
- Subdivision: Teravista Sec 16b
HOA
- Has HOA: Yes
- HOA fee: $90 monthly
- HOA name: Teravista
- HOA phone: 512-310-7421
Location
- Region: Round Rock
Financial & listing details
- Tax assessed value: $731,739
- Annual tax amount: $13,850
- Date on market: 8/1/2024
- Cumulative days on market: 28 days
- Listing agreement: Exclusive Right To Sell
- Listing terms: Cash,Conventional,FHA,VA Loan
- Electric utility on property: Yes
- Road surface type: Paved
Price history
| Date | Event | Price |
|---|---|---|
| 8/30/2024 | Pending sale | $699,900$220/sqft |
Source:  Central Texas MLS #552598 Report a problem Central Texas MLS #552598 Report a problem | ||
| 8/29/2024 | Sold | -- |
Source: Central Texas MLS #552598 Report a problem | ||
| 8/11/2024 | Contingent | $699,900$220/sqft |
Source:  Unlock MLS #5493001 Report a problem Unlock MLS #5493001 Report a problem | ||
| 8/5/2024 | Listed for sale | $699,900+41.4%$220/sqft |
Source: Central Texas MLS #552598 Report a problem | ||
| 6/26/2020 | Listing removed | $495,000$156/sqft |
Source: Citygirls Residential Realty #5467636 Report a problem | ||
| 5/27/2020 | Pending sale | $495,000$156/sqft |
Source: Citygirls Residential Realty #5467636 Report a problem | ||
| 5/22/2020 | Listed for sale | $495,000+60.2%$156/sqft |
Source: Citygirls Residential Realty #5467636 Report a problem | ||
| 7/3/2014 | Sold | -- |
Source: Agent Provided Report a problem | ||
| 6/27/2014 | Pending sale | $309,000$97/sqft |
Source: Texas Open Door Realty #8107502 Report a problem | ||
| 6/13/2014 | Price change | $309,000+1.3%$97/sqft |
Source: Texas Open Door Realty #8107502 Report a problem | ||
| 4/16/2014 | Listed for sale | $305,000-3.2%$96/sqft |
Source: Texas Open Door Realty #8107502 Report a problem | ||
| 8/17/2013 | Listing removed | $315,000$99/sqft |
Source: Texas Open Door Realty #8268928 Report a problem | ||
| 8/8/2013 | Price change | $315,000-3.1%$99/sqft |
Source: Texas Open Door Realty #8268928 Report a problem | ||
| 6/29/2013 | Listed for sale | $325,000$102/sqft |
Source: Texas Open Door Realty #8268928 Report a problem | ||
Public tax history
| Year | Property taxes | Tax assessment |
|---|---|---|
| 2025 | $13,850 +16.6% | $731,739 +5.6% |
| 2024 | $11,876 +7.3% | $692,773 +6.9% |
| 2023 | $11,066 -4.1% | $648,109 +10% |
| 2022 | $11,541 -2.2% | $589,190 +10% |
| 2021 | $11,795 +11.6% | $535,627 +21.8% |
| 2020 | $10,570 +9.1% | $439,583 +10% |
| 2019 | $9,688 +6.8% | $399,621 +0.9% |
| 2018 | $9,067 | $395,972 +10% |
| 2017 | $9,067 +4.4% | $359,919 +6.9% |
| 2016 | $8,686 +5% | $336,667 +8.3% |
| 2015 | $8,272 | $310,820 +6.2% |
| 2014 | $8,272 | $292,540 +10% |
| 2013 | -- | $265,945 -0.4% |
| 2012 | -- | $267,126 +1.4% |
| 2011 | -- | $263,400 -6.5% |
| 2010 | -- | $281,797 -3.4% |
| 2009 | -- | $291,794 |
Find assessor info on the county website
Neighborhood: 78665
Nearby homes
- $480,4004 bd4 ba2.6k sqft1910 Woodhaven Ct, Round Rock, TX 78665Off Market
- $528,800-- bd2 ba3k sqft1911 Woodhaven Ct, Round Rock, TX 78665Off Market
- $657,2005 bd4 ba4.2k sqft4284 Ridgebend Dr, Round Rock, TX 78665Off Market
- $615,1005 bd4 ba3.7k sqft4286 Ridgebend Dr, Round Rock, TX 78665Off Market
- $633,7004 bd4 ba3.5k sqft4280 Ridgebend Dr, Round Rock, TX 78665Off Market
- $--4 bd4 ba3.7k sqft4278 Ridgebend Dr, Round Rock, TX 78665Sold
- $459,6004 bd2 ba2.3k sqft1909 Woodhaven Ct, Round Rock, TX 78665Off Market
- $520,6004 bd3 ba2.9k sqft1908 Woodhaven Ct, Round Rock, TX 78665Off Market
Nearby schools
GreatSchools rating
- 9/10Teravista Elementary SchoolGrades: PK-5Distance: 0.2 mi
- 6/10Hopewell Middle SchoolGrades: 6-8Distance: 1.6 mi
- 5/10Stony Point High SchoolGrades: 9-12Distance: 3.1 mi
Schools provided by the listing agent
- Elementary: Teravista Elementary School
- Middle: Hopewell Middle School
- High: Stony Point High School
- District: Round Rock ISD
Source: Central Texas MLS. This data may not be complete. We recommend contacting the local school district to confirm school assignments for this home.
Get a cash offer in 3 minutes
Find out how much your home could sell for in as little as 3 minutes with a no-obligation cash offer.
Estimated market value
$694,800
Get a cash offer in 3 minutes
Find out how much your home could sell for in as little as 3 minutes with a no-obligation cash offer.
Estimated market value
$694,800
- Texas
- Williamson County
- Round Rock
- 78665
- 1912 Woodhaven Ct
Nearby cities
Nearby neighborhoods
Nearby zip codes
Other Round Rock Topics
