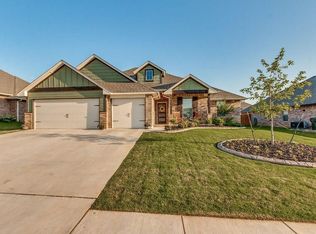
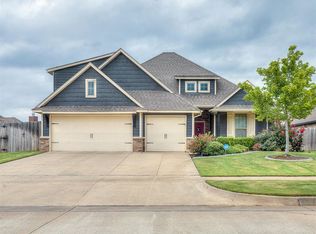
The Julie Floorplan has a total of 1830 sq ft of living space (including 130 sq ft of outdoor living space with a wood burning fireplace) with 4 bedrooms and 2 full baths. Living Area has gorgeous gas ignition fireplace, with stack stone surround. Kitchen has 3CM quartz countertops, slide in gas range, and spacious walk in pantry. Living, Dining, entry and Kitchen have wood look tile, entry has a built-in mudbench. Master suite features raised ceiling and USB charging ports, master bathroom features dual vanities, framed mirrors, large walk in shower, whirlpool tub, & walk in closet with access to Utility room! Home includes a fully sodded front and back yard, in ground sprinkler system, front yards will be fully landscaped and covered back patio with wood burning fireplace and TV hookups. Home also includes, 3 ¼? base and case, upgraded tile in bathrooms & utility, fully wired alarm system, storm shelter, Rinnai Tankless Heater, R-44 Insulation, Whole home air purification, and solarboards. 1 year in-house builders warranty, projected HERS Rating 45.
This property is off market, which means it's not currently listed for sale or rent on Zillow. This may be different from what's available on other websites or public sources.