**Open House for February 8th, CANCELLED.** Discover this stunning, large and conveniently located Cape Cod home in the Highlands. This property offers over 2,900 above grade square feet* and boasts hardwood floors throughout and a lovely kitchen outfitted with granite countertops and stainless-steel appliances that has a sightline into an expansive family room. The *first-floor primary suite* is an oasis, featuring a generous walk-in closet and a luxurious bathroom with heated marble flooring, a rain shower, a Jacuzzi tub, and an electric fireplace. Upstairs, you'll find two additional bedrooms, a convenient laundry room, and a spacious playroom, while the partially finished basement offers access to a potential fifth bedroom or office—perfect for remote work or a home business. Enjoy the outdoors with a fenced yard featuring a large deck and a separate screened-in porch, all set within a charming neighborhood! Additional features include a fenced backyard complete with a spacious deck, a wooden play set, a full yard irrigation system, and a storage shed. The property is enhanced by beautifully stamped concrete walkways and a covered wrap-around front porch. Inside, enjoy a separate screened-in porch off the formal living room, as well as top-of-the-line amenities like a *new* water heater, dual fuel HVAC systems, and two *new* A/C units. The roof, electrical panel box, sump pump, and windows were updated in a full renovation/addition in 2012. There is an abundance of storage space in this house. From gorgeous, custom built-ins to large closets. Crown molding, wainscoting, updated lighting, beautiful wallpaper and tile work add so much character to this home! With its convenient location, you'll be in the epicenter of Belknap- close to Douglass Loop, Hal Warheim Park, Lakeside, the Douglass Loop Farmers Market and more! *101.5 conforming square feet are the finished second floor playroom. 2,982.5 finished above grade square feet.
Sold for $769,500
$769,500
1912 Yale Dr, Louisville, KY 40205
4beds
3,557sqft
Single Family Residence
Built in 1947
10,018 Square Feet Lot
$782,700 Zestimate®
$216/sqft
$4,374 Estimated rent
Home value
$782,700
$728,000 - $837,000
$4,374/mo
Zestimate® history
Owner options
List your home for rent
$4,374/mo
Rent Zestimate®
Find your next renter with Zillow Rental Manager. Plus, with online applications, you can quickly screen prospective tenants – for free.
$4,374/mo
Rent Zestimate®
Refinance and save
$4,749/mo
Est. payment
Refinancing to a lower rate could help reduce your monthly payments and save thousands over the life of the loan.
$4,749/mo
Est. payment
Explore your selling options
Work with a Zillow partner agent
Leverage their expertise and Zillow's premium Showcase listings to get your home seen by more buyers.
Get startedList with your own agent
Get your home in front of millions of buyers by listing it on Zillow.
Learn how to do itSell it yourself
Take full control of how buyers see your home on Zillow by listing For Sale by Owner (FSBO).
List your homeWhat's special
Electric fireplaceFenced yardGenerous walk-in closetLarge deckFull yard irrigation systemStainless-steel appliancesBeautiful wallpaper
Zillow last checked:
Listing updated:
Listed by:
Michelle Gahm 812-399-9605,
Kentucky Select Properties
Bought with:
Phil Moffett, 219971
Edelen & Edelen REALTORS
Source: Metro Search Inc. LLC DBA Apex MLS,MLS#: 1676559
Facts & features
Interior
Bedrooms & bathrooms
- Bedrooms: 4
- Bathrooms: 4
- Full bathrooms: 4
Primary bedroom
- Level: First
Bedroom
- Level: First
Bedroom
- Level: Second
Bedroom
- Level: Second
Primary bathroom
- Level: First
Full bathroom
- Level: First
Full bathroom
- Level: Second
Full bathroom
- Level: Basement
Dining room
- Level: First
Family room
- Level: First
Family room
- Level: Basement
Game room
- Level: Second
Kitchen
- Level: First
Laundry
- Level: Second
Laundry
- Level: Basement
Living room
- Level: First
Heating
- Forced Air, Natural Gas
Cooling
- Central Air
Features
- Basement: Exterior Entry,Walkout Part Fin
- Number of fireplaces: 2
Interior area
- Total structure area: 2,881
- Total interior livable area: 3,557 sqft
- Finished area above ground: 2,881
- Finished area below ground: 575
Property
Parking
- Total spaces: 1
- Parking features: Off Street, Detached, Entry Rear
- Garage spaces: 1
- Has uncovered spaces: Yes
Features
- Stories: 2
- Patio & porch: Screened Porch, Porch
- Fencing: Other,Privacy,Full,Wood
Lot
- Size: 10,018 Square Feet
- Features: Corner Lot, Sidewalk, Level
Details
- Parcel number: 079D00160000
Construction
Type & style
- Home type: SingleFamily
- Architectural style: Cape Cod
- Property subtype: Single Family Residence
Materials
- Cement Siding, Brick
- Foundation: Concrete Perimeter
- Roof: Shingle
Condition
- Year built: 1947
Utilities & green energy
- Sewer: Public Sewer
- Water: Public
- Utilities for property: Electricity Connected, Natural Gas Connected
Community & HOA
Community
- Subdivision: Highlands
HOA
- Has HOA: No
Location
- Region: Louisville
Financial & listing details
- Price per square foot: $216/sqft
- Tax assessed value: $643,020
- Annual tax amount: $8,102
- Date on market: 12/13/2024
- Electric utility on property: Yes
Price history
| Date | Event | Price |
|---|---|---|
| 3/10/2025 | Sold | $769,500-3.3%$216/sqft |
Source:  Metro Search Inc. LLC DBA Apex MLS #1676559 Report a problem Metro Search Inc. LLC DBA Apex MLS #1676559 Report a problem | ||
| 2/17/2025 | Pending sale | $795,900$224/sqft |
Source: Metro Search Inc. LLC DBA Apex MLS #1676559 Report a problem | ||
| 2/17/2025 | Contingent | $795,900$224/sqft |
Source: Metro Search Inc. LLC DBA Apex MLS #1676559 Report a problem | ||
| 1/16/2025 | Price change | $795,900-3.5%$224/sqft |
Source: Metro Search Inc. LLC DBA Apex MLS #1676559 Report a problem | ||
| 12/13/2024 | Listed for sale | $824,999+50%$232/sqft |
Source: Metro Search Inc. LLC DBA Apex MLS #1676559 Report a problem | ||
| 4/25/2016 | Sold | $550,000-4.3%$155/sqft |
Source: Metro Search Inc. LLC DBA Apex MLS #1437408 Report a problem | ||
| 3/13/2016 | Pending sale | $574,900$162/sqft |
Source: May Team REALTORS #1437408 Report a problem | ||
| 2/4/2016 | Price change | $574,900-3.4%$162/sqft |
Source: May Team REALTORS #1437408 Report a problem | ||
| 1/12/2016 | Listed for sale | $595,000$167/sqft |
Source: May Team REALTORS #1437408 Report a problem | ||
Public tax history
| Year | Property taxes | Tax assessment |
|---|---|---|
| 2025 | $8,102 | $643,020 |
| 2024 | -- | $643,020 +17.4% |
| 2023 | $7,352 -1.3% | $547,830 |
| 2022 | $7,450 -6.2% | $547,830 |
| 2021 | $7,942 +5.1% | $547,830 -0.4% |
| 2020 | $7,558 | $550,000 |
| 2019 | $7,558 +3.8% | $550,000 |
| 2018 | $7,284 | $550,000 |
| 2017 | $7,284 +156.8% | $550,000 +93.9% |
| 2013 | $2,836 +75.6% | $283,620 +75.6% |
| 2011 | $1,615 | $161,530 |
| 2010 | $1,615 | $161,530 |
| 2009 | $1,615 | $161,530 +11.3% |
| 2007 | -- | $145,120 |
| 2006 | -- | $145,120 |
| 2005 | -- | $145,120 |
| 2004 | -- | $145,120 |
Find assessor info on the county website
Neighborhood: Belknap
Nearby homes
- $295,1003 bd1 ba1.4k sqft1916 Yale Dr, Louisville, KY 40205Off Market
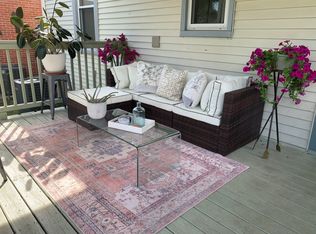
- $371,300-- bd1 ba1.1k sqft1924 Yale Dr, Louisville, KY 40205Off Market
- $468,1003 bd3 ba1.8k sqft2303 Boulevard Napoleon, Louisville, KY 40205Off Market
- $473,6003 bd2 ba2.5k sqft2307 Boulevard Napoleon, Louisville, KY 40205Off Market
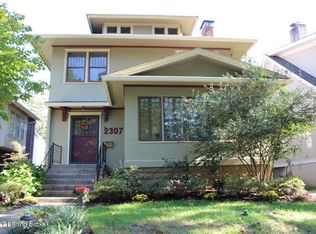
- $323,9001 bd2 ba1.1k sqft1926 Yale Dr, Louisville, KY 40205Off Market
- $499,0003 bd2 ba2.2k sqft2301 Boulevard Napoleon, Louisville, KY 40205Off Market
- $407,2003 bd2 ba1.4k sqft2309 Boulevard Napoleon, Louisville, KY 40205Off Market
- $313,0002 bd1 ba1.4k sqft2311 Boulevard Napoleon, Louisville, KY 40205Off Market
Nearby schools
GreatSchools rating
- 8/10Hawthorne Elementary SchoolGrades: PK-5Distance: 1.2 mi
- 5/10Highland Middle SchoolGrades: 6-8Distance: 0.7 mi
- 8/10Atherton High SchoolGrades: 9-12Distance: 0.7 mi


Get pre-qualified for a loan
At Zillow Home Loans, we can pre-qualify you in as little as 5 minutes with no impact to your credit score.An equal housing lender. NMLS #10287.
Sell for more on Zillow
Get a Zillow Showcase℠ listing at no additional cost and you could sell for .
$782,700
2% more
+$15,654
With Zillow Showcase(estimated)
$798,354
- Kentucky
- Jefferson County
- Louisville
- 40205
- Belknap
- 1912 Yale Dr
Nearby cities
Nearby neighborhoods
Nearby zip codes
Other Louisville Topics
