Skip main navigation
Pending
  • $199,900

    19120 Auten Rd, South Bend, IN 46637

    3beds
    1,682sqft
    : 
    $1,365/mo
    Get pre-qualified
    Single Family Residence
    Built in 1972
    0.5 Acres Lot
    $202,600 Zestimate®
    $--/sqft
    $-- HOA

    What's special

    Finished basementBrick ranchCozy fireplaceTwo-car attached garageSerene rural settingPeaceful rural surroundingsWelcoming family room
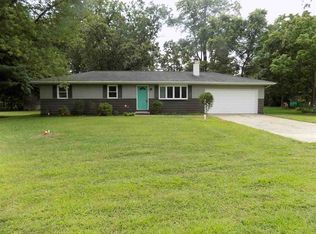
    Welcome to this awesome brick ranch nestled in a serene rural setting, perfect for those who crave both comfort and tranquility. Step inside to an open concept living room and kitchen that creates a spacious and inviting atmosphere. The kitchen boasts plenty of countertop and cabinet space, making meal prep a breeze, and features a great bar area—ideal for sitting down to eat or entertaining guests. The large living room centers around a cozy fireplace, perfect for relaxing evenings with family and friends. This home offers three nice-sized bedrooms on the main floor, providing ample space for rest and privacy. Downstairs, the finished basement expands your living space considerably, complete with a cool fireplace and a welcoming family room—an ideal spot for movie nights or casual gatherings. A maintenance room houses the mechanicals, keeping everything organized and out of sight. Outside, enjoy a two-car attached garage for convenience and security. The massive backyard offers endless opportunities for play, gardening, or simply soaking up the peaceful rural surroundings. This brick ranch is truly a wonderful place to call home!
    6 days
    |
    841
    |
    69
    |

    Zillow last checked:

    Listing updated:

    Listed by:

    Brad Beer Cell:574-596-0376,

    Heart City Realty LLC

    Source: IRMLS,MLS#: 202632308MLS Logo

      Facts & features

      Interior

      Bedrooms & bathrooms
      • Bedrooms: 3
      • Bathrooms: 1
      • Full bathrooms: 1
      • Main level bedrooms: 3
      Bedroom 1
      • Level: Main
      Bedroom 2
      • Level: Main
      Family room
      • Level: Lower
      • Area: 828
      • Dimensions: 23 x 36
      Kitchen
      • Level: Main
      • Area: 180
      • Dimensions: 12 x 15
      Living room
      • Level: Main
      • Area: 192
      • Dimensions: 12 x 16
      Heating
      • Natural Gas, Forced Air
      Cooling
      • Central Air
      Appliances
      • Included: Refrigerator, Gas Range
      Features
      • Flooring: Carpet, Vinyl
      • Basement: Full,Finished
      • Number of fireplaces: 1
      • Fireplace features: Family Room
      Interior area
      • Total structure area: 1,824
      • Total interior livable area: 1,682 sqft
      • Finished area above ground: 912
      • Finished area below ground: 770
      Video & virtual tour

      Property

      Parking
      • Total spaces: 2
      • Parking features: Attached
      • Attached garage spaces: 2
      Features
      • Levels: One
      • Stories: 1
      Lot
      • Size: 0.5 Acres
      • Features: Corner Lot, 0-2.9999, Rural
      Details
      • Parcel number: 710313426015.000003
      • Zoning: R

      Construction

      Type & style
      • Home type: SingleFamily
      • Architectural style: Ranch
      • Property subtype: Single Family Residence
      Materials
      • Aluminum Siding, Brick
      • Roof: Shingle
      Condition
      • New construction: No
      • Year built: 1972

      Utilities & green energy

      • Sewer: Septic Tank
      • Water: Well

      Community & HOA

      Community
      • Subdivision: Roseland Gardens
      Location
      • Region: South Bend

      Financial & listing details

      • Tax assessed value: $180,900
      • Annual tax amount: $1,182
      • Date on market: 8/8/2026
      • Listing terms: Conventional,FHA,VA Loan

        Estimated market value

        $202,600

        $192,000 - $213,000

        $1,325/mo

        Price history

        DateEventPrice
        8/10/2026Pending sale$199,900
        Source: IRMLS #202632308 Report a problem
        8/8/2026Listed for sale$199,900+81.7%
        Source: IRMLS #202632308 Report a problem
        4/1/2026Sold$110,000$65/sqft
        Source: Public Record Report a problem

        Public tax history

        YearProperty taxesTax assessment
        2025$1,052 -11.6%$180,900 +17.7%
        2024$1,189 -36.2%$153,700 +9.4%
        2023$1,864 +34.7%$140,500 -20%
        2022$1,384 +15.1%$175,600 +33.6%
        2021$1,202 +29%$131,400 +18.2%
        2020$932 +16.6%$111,200 +5.4%
        2019$800 -10.5%$105,500 -0.8%
        2018$893 +40.8%$106,300 +2.7%
        2017$635 +10.1%$103,500 +16.2%
        2016$576 -25.2%$89,100 -10.4%
        2014$771 +63.8%$99,400 +25%
        2013$471 -6.3%$79,500 -3%
        2012$502 +1.7%$82,000 -3.2%
        2011$494 -0.4%$84,700
        2010$496 +13.3%$84,700
        2009$438 $84,700
        Find assessor info on the county website

        Monthly payment

        Est. payment

        Payment breakdown

        Explore the cost of this home by adjusting the details. Changes won't be saved.
        All calculations are estimates and provided by Zillow, Inc. for informational purposes only. Actual amounts may vary.
        HOA fees may include property taxes on listings classified as Co-Ops. Contact the listing agent and/or owner for fee details.
        See how much you could borrow to make a competitive offer.

        Climate risks

        Neighborhood: 46637

        Getting around

        9 / 100
        Car-Dependent

        Nearby schools

        GreatSchools rating
        Schools provided by the listing agent
        • Elementary: Darden Primary Center
        • Middle: Clay International Academy
        • High: Adams
        • District: South Bend Community School Corp.

        Source: IRMLS. This data may not be complete. We recommend contacting the local school district to confirm school assignments for this home.

        A local agent can set up tours, give advice and negotiate with sellers.

        A local lender can help you make sure your offer is ready when you are.

        Browse local experts

        Similar homes